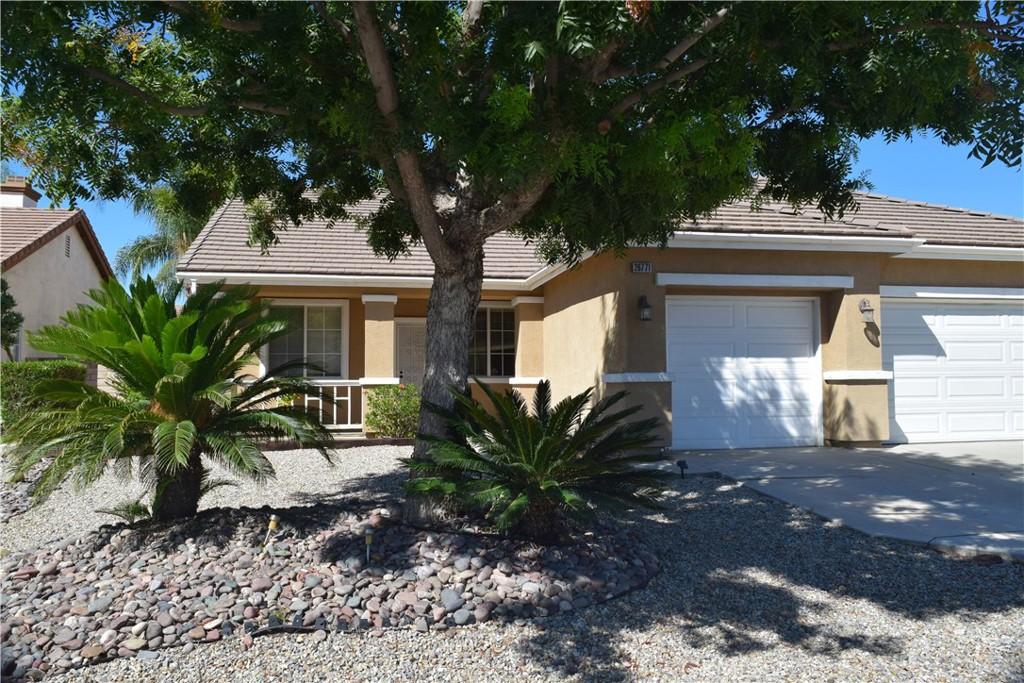
Single-story stucco home with a covered entry, front windows, and landscaped shrubs along the walkway.
Beige home with a covered entry, front lawn, curved walkway, and citrus tree.
Covered patio with a block privacy wall, sliding glass door, and slatted awning.
Single-story stucco home with a covered entry, front windows, and landscaped shrubs along the walkway.
Beige home with a covered entry, front lawn, curved walkway, and citrus tree.
Covered patio with a block privacy wall, sliding glass door, and slatted awning.
Covered patio with sliding glass door, entry door, and large storage doors.
Unfurnished living room with beige carpet, sliding glass doors, and a wall-mounted heating and cooling unit.
Vacant living area with beige carpet opening into a tiled kitchen with a breakfast counter.
Open kitchen and living room with white cabinetry, a peninsula, and contrasting tile and carpet floors.
Vacant bedroom with mirrored closet doors, beige carpet, and sliding glass doors to a patio.
Empty carpeted room with beige walls, white crown molding, and a sheer curtain.
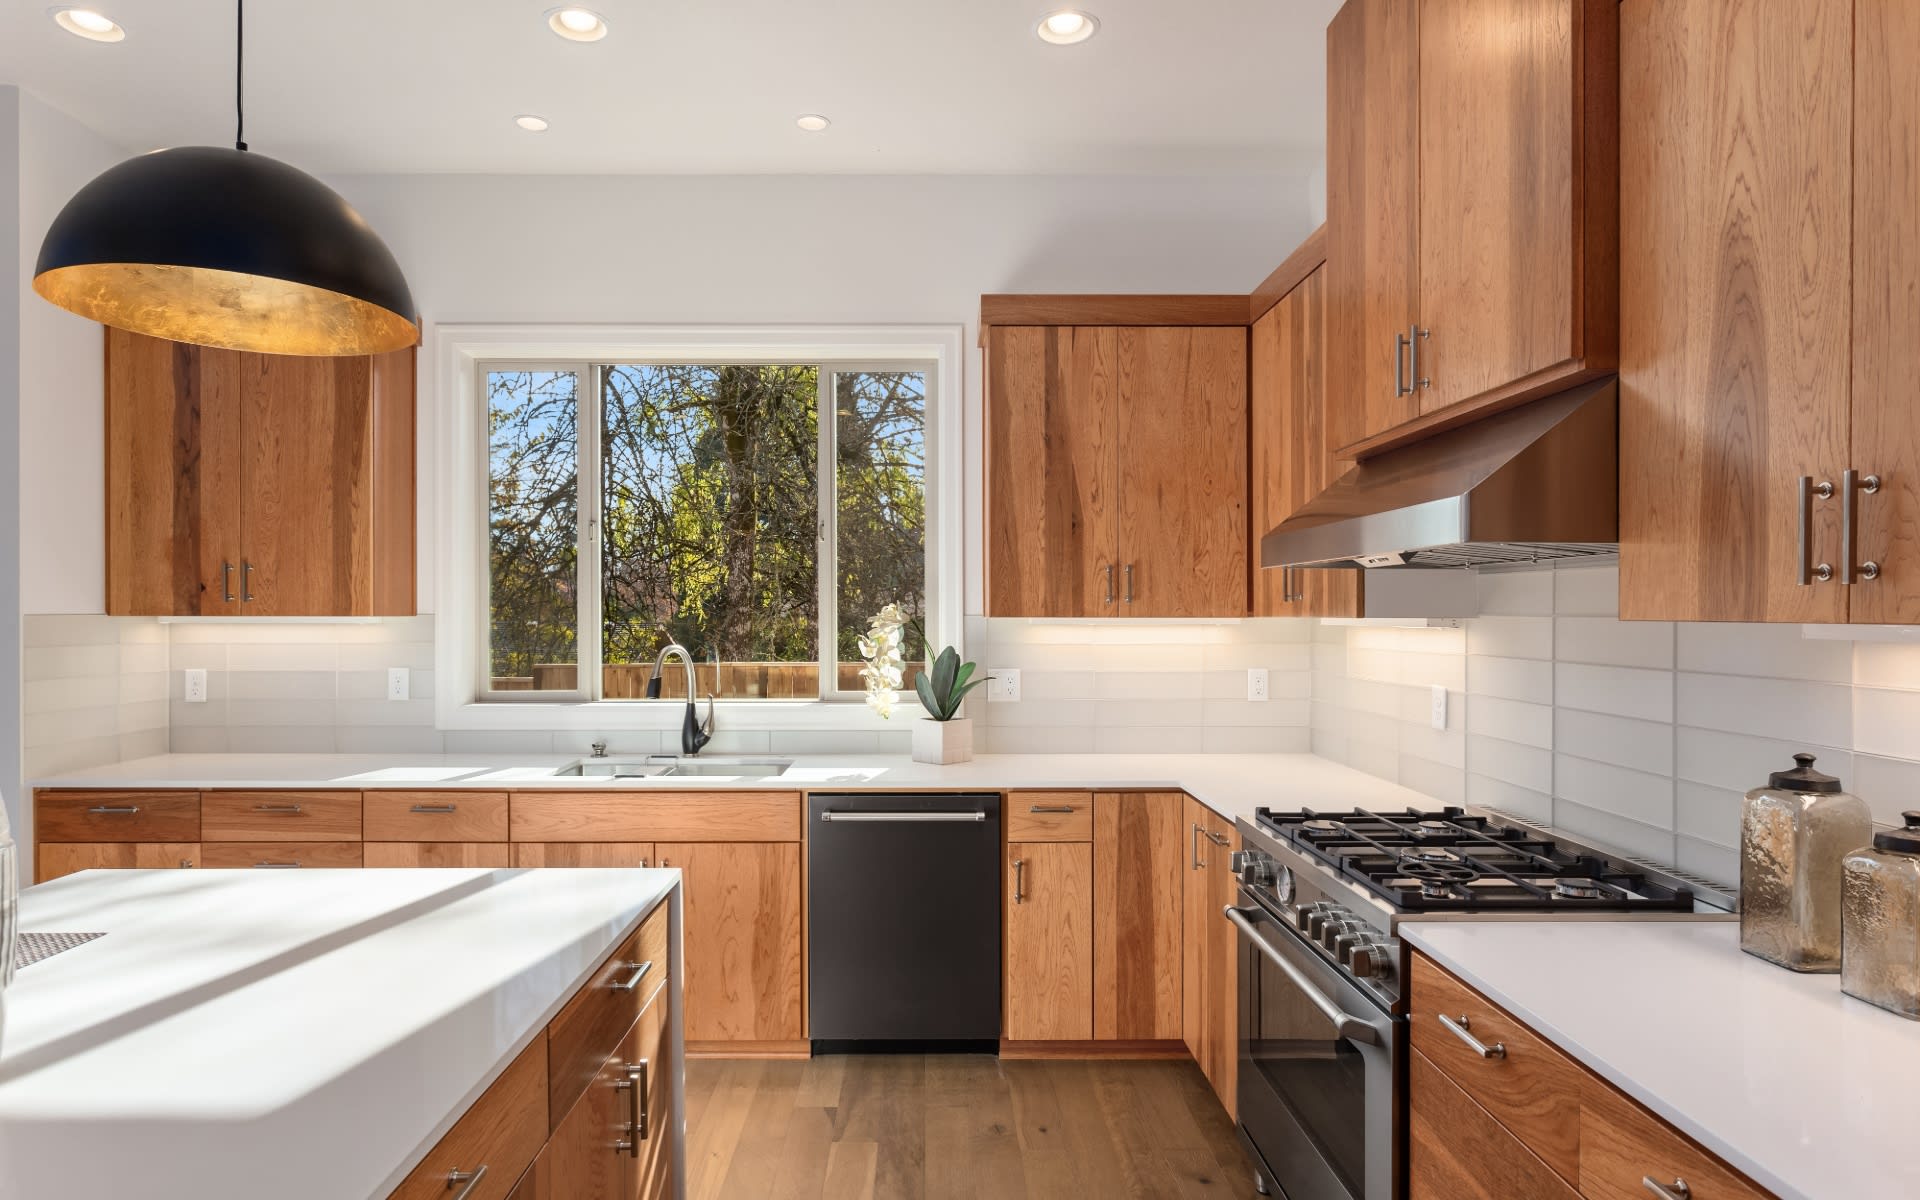
Kitchen with white paneled cabinets, built-in microwave, electric range, and speckled countertops.
Kitchen sink beneath white cabinets, with a tan stone tile backsplash and speckled countertop.
White kitchen with paneled cabinets, beige stone counters and backsplash, and a black gooseneck faucet.
Galley kitchen with white cabinetry, beige stone counters, and a refrigerator at the far end.
White kitchen with paneled cabinets, an electric range, microwave, and speckled countertops.
Stacked washer and dryer in a narrow laundry closet with the door open.
Bathroom with glass-enclosed tub and shower, pebble-textured wall tile, and white vanity.
Empty carpeted room with beige walls and a curtained window overlooking greenery.
Covered carport with a black sedan and numbered storage cabinets.
Aerial view of a home marked by a red pin beside a shopping center.
Aerial view of a low-rise white-roofed property among mature trees beside a curved street, marked by a red pin.
Aerial view of the marked low-rise building amid landscaped grounds, trees, and neighboring buildings.
Grassy backyard with mature trees and smaller trees planted in circular beds.
Landscaped grounds with a curved walkway winding between a lawn and mature trees.
Residential grounds with a concrete walkway beneath mature trees and a green lawn.
Floor plan for the Monterey layout, showing one bedroom, living and dining rooms, kitchen, den, and patio.
Bought with Cindy Uhrik with Compass and Listed by Wyatt Hill CA DRE# 01952745 with Compass 7144897795
For Sale

$374,999

947 Avenida Carmel D, Laguna Woods, CA 92637

2 Beds
1 Bath
866 Sq.Ft.
Est. payment from /mo Get Pre-Approved

Property Description

This charming single-story corner unit Monterey Plan offers the convenience of no stairs or steps with no one above or below. Located on the back side of the complex, the home features upgraded kitchen and bathroom, making it move-in ready or a perfect blank slate for your personal touch. The spacious living area boasts vaulted ceilings , creating an open and airy atmosphere. A large front porch with a storage closet adds extra convenience, while the kitchen and bathroom both feature skylights, filling the space with natural light throughout the day. Another added bonus is inside laundry location inside the hall closet. With carport parking and trash access nearby. As a resident of Laguna Woods, you'll enjoy an impressive array of amenities, including 5 swimming pools, 7 clubhouses, 3 fitness centers, two golf courses (27-hole and 9-hole par-3), an equestrian center, tennis, bocce ball, pickleball, and lawn bowling. There are also art, photography, carpentry, pottery, lapidary, and sewing studios**, along with a performing arts theater and over 250 social clubs. The community offers fare-free bus service, golf cart paths, and manned security gates for added convenience and peace of mind. All of this is just minutes from Laguna Beach, shopping, medical facilities, hospitals, and easy access to the 5 Freeway. Don't miss this fantastic opportunity to enjoy resort-style living in a prime location!
This charming single-story corner unit Monterey Plan offers the convenience of no stairs or steps with no one above or below. Located on the back side of the complex, the home features upgraded kitchen and bathroom, making it move-in ready or a perfect blank slate for your personal touch. The spacious living area boasts vaulted ceilings , creating an open and airy atmosphere. A large front porch with a storage closet adds extra convenience, while the kitchen and bathroom both feature skylights, filling the space with natural light throughout the day. Another added bonus is inside laundry location inside the hall closet. With carport parking and trash access nearby. As a resident of Laguna Woods, you'll enjoy an impressive array of amenities, including 5 swimming pools, 7 clubhouses, 3 ...
Read More

Interior

Full Bathrooms
1 Full Bath
Laundry Room
Electric Dryer Hookup, Gas Dryer Hookup, Inside, Laundry Closet
Flooring
Carpet, Tile
Fireplace
None
Appliances
Electric Cooktop, Electric Oven, Water Heater
Other Interior Features
Separate/Formal Dining Room, Granite Counters, High Ceilings, Storage, All Bedrooms Down

Area & Lot

Lot Size
866 Sq.Ft.
MLS® ID
PW25040684
Type
Co-Op
Year Built
1969
View Description
None
School District
Saddleback Valley Unified

Exterior & Building

Stories
1
Water Source
Public
Utilities
Cable Connected, Electricity Available, Electricity Connected
Pool
Community, Association
Lot Features
Corner Lot, Front Yard, Greenbelt
Parking
Assigned, Carport, Guest
Heat Type
Electric
Air Conditioning
Wall/Window Unit(s)
Sewer
Sewer Tap Paid
Disability Features
Accessible Electrical and Environmental Controls, No Stairs, Parking
HOA Amenities
Bocce Court, Billiard Room, Clubhouse, Electricity, Gas, Golf Course, Maintenance Grounds, Game Room, Insurance, Management, Meeting/Banquet/Party Room, Other Courts, Paddle Tennis, Pickleball, Pool, Pets Allowed, Recreation Room, Guard, Spa/Hot Tub, Security, Trail(s)
Security Features
Gated with Guard, Gated Community, Gated with Attendant, 24 Hour Security
Other Exterior Features
Awning(s)

Finance

Reduced Price
Price Upon Request
HOA Fees
$1,027/mo
947 Avenida Carmel

Mortgage Calculator

Estimate your mortgage payment, including the principal and interest, taxes, insurance, HOA, and PMI. Add your location for more accurate estimates.
$0,000 Your Payment 20 15 65 65
$0,000 Your Payment

Let's Talk

You’ve got questions and I can’t wait to answer them.