Leave a Message

Thank you for your message. We will be in touch with you shortly.

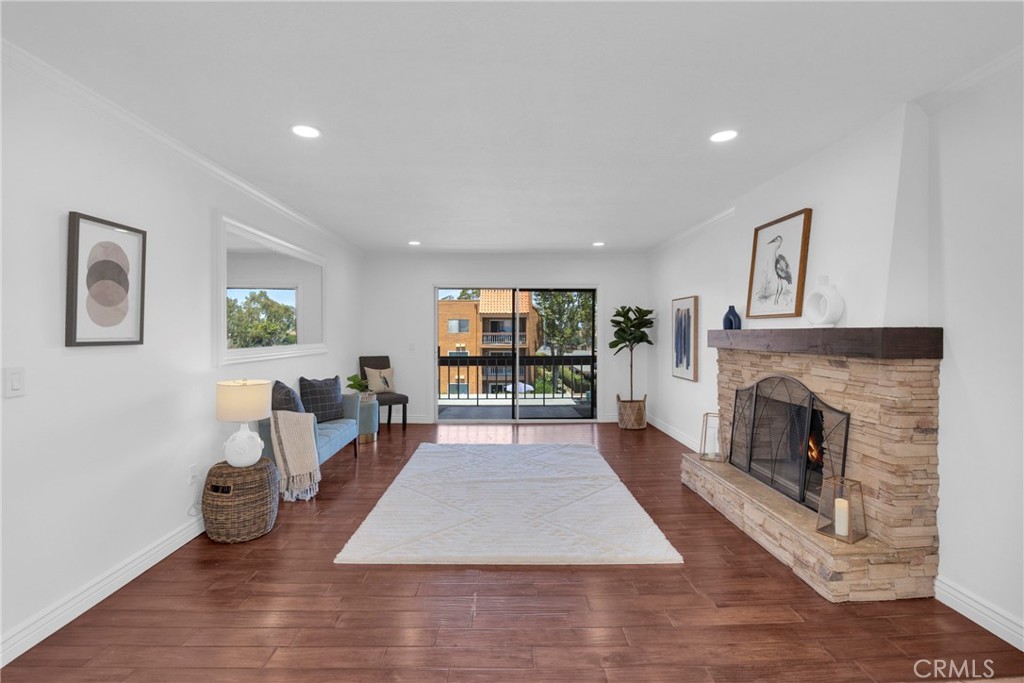
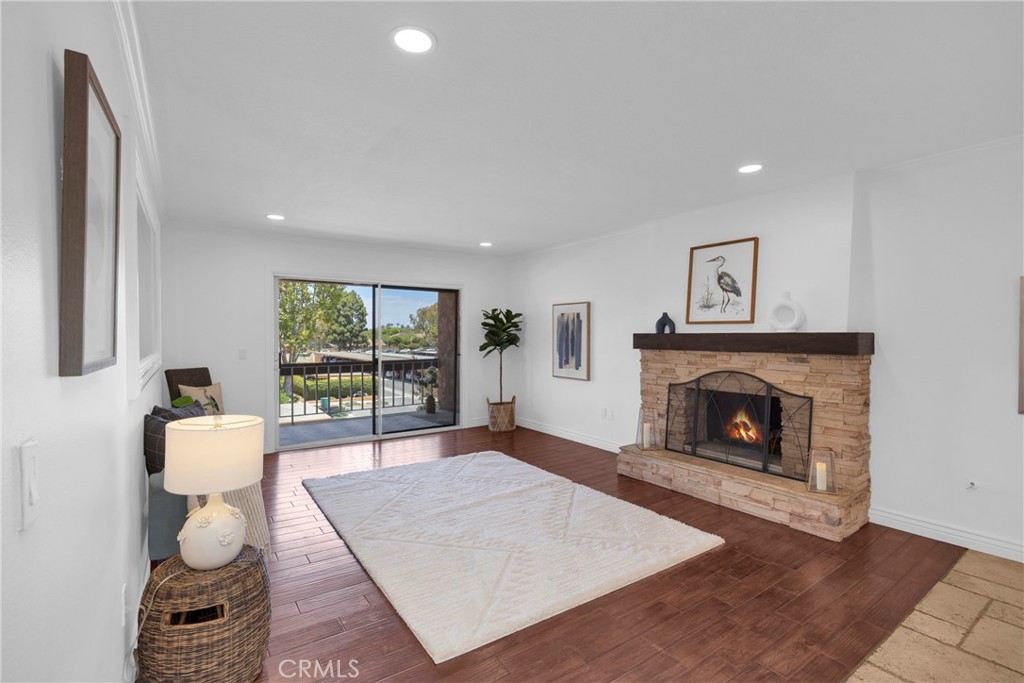
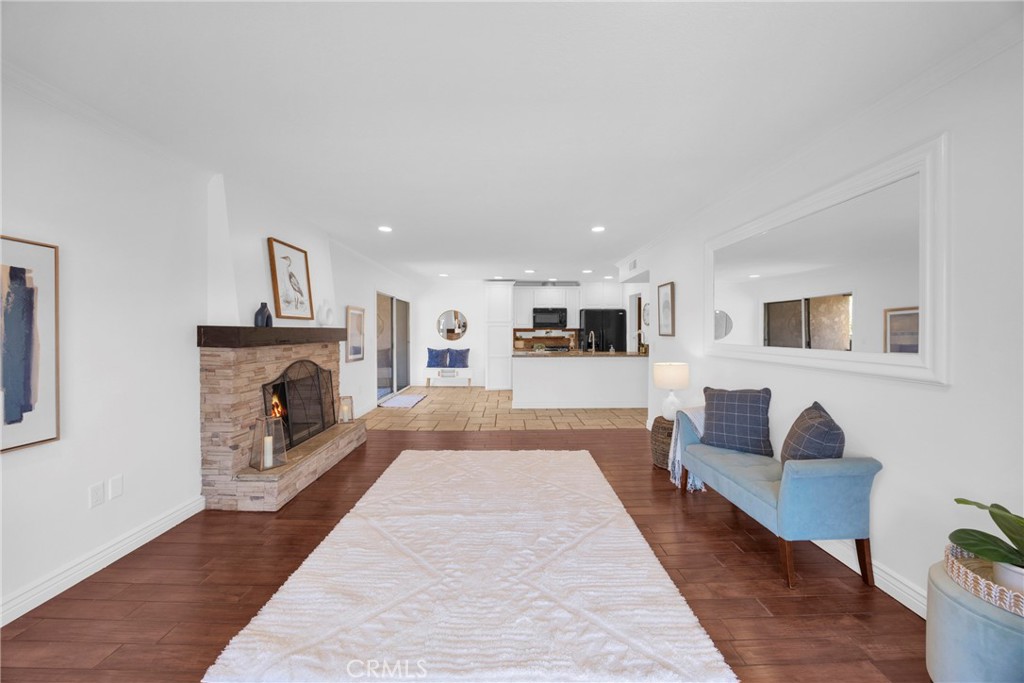
Staged living room with a stone fireplace, wood floors, and sliding doors to a balcony.
Living room with a stone fireplace, white rug, and sliding glass doors opening to a balcony.
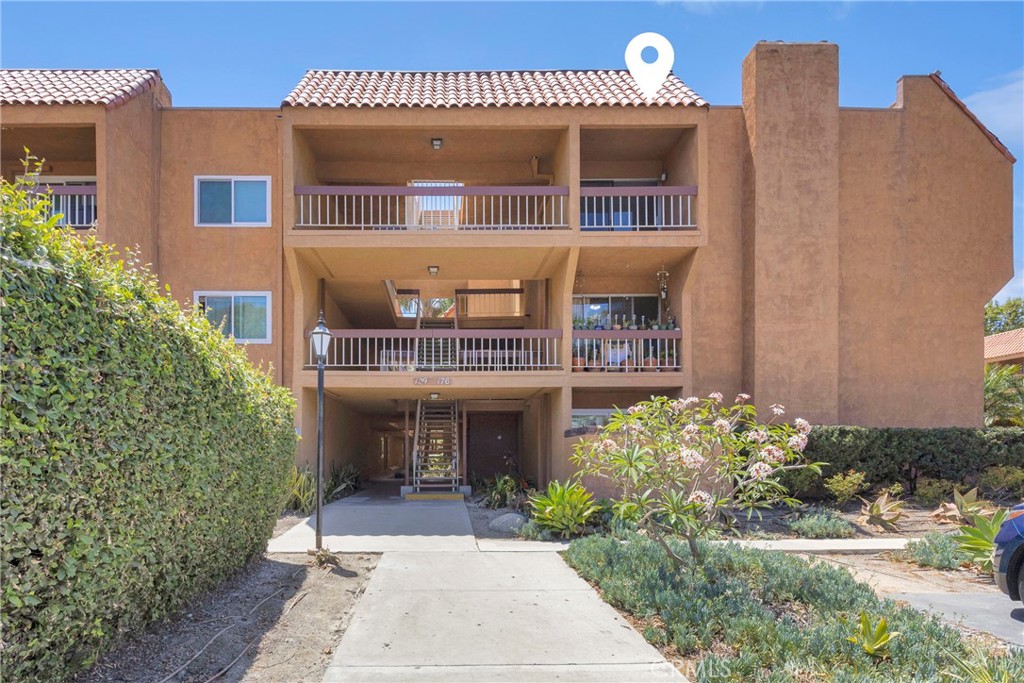
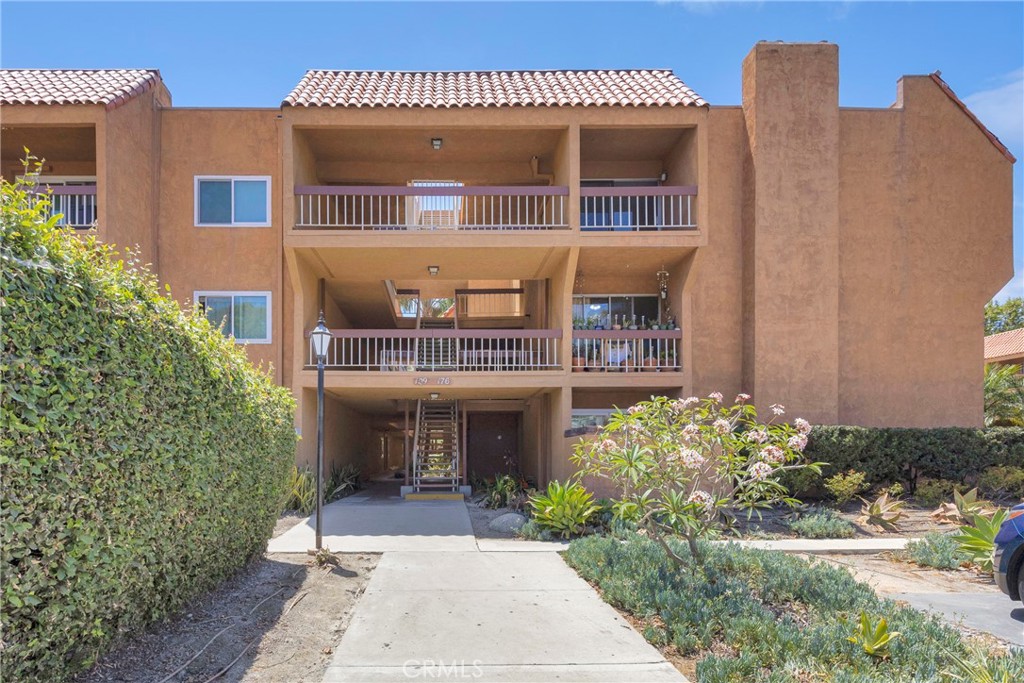
Three-story tan condominium building with recessed balconies and a landscaped central walkway.
Staged living room with a stone fireplace, wood floors, and sliding doors to a balcony.
Living room with a stone fireplace, white rug, and sliding glass doors opening to a balcony.
Three-story tan condominium building with recessed balconies and a landscaped central walkway.
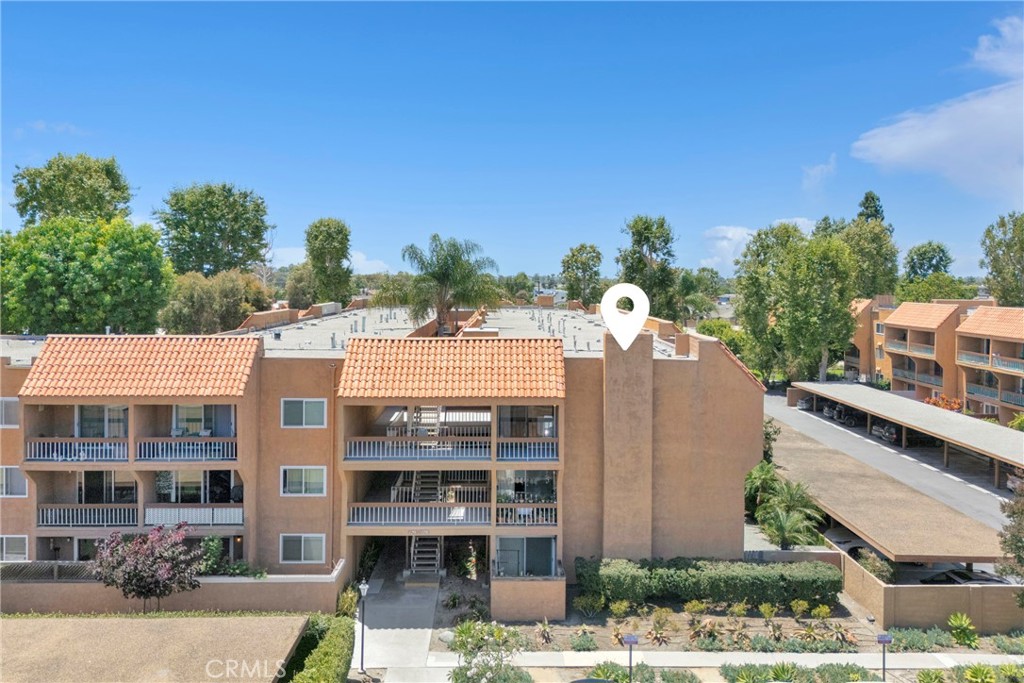
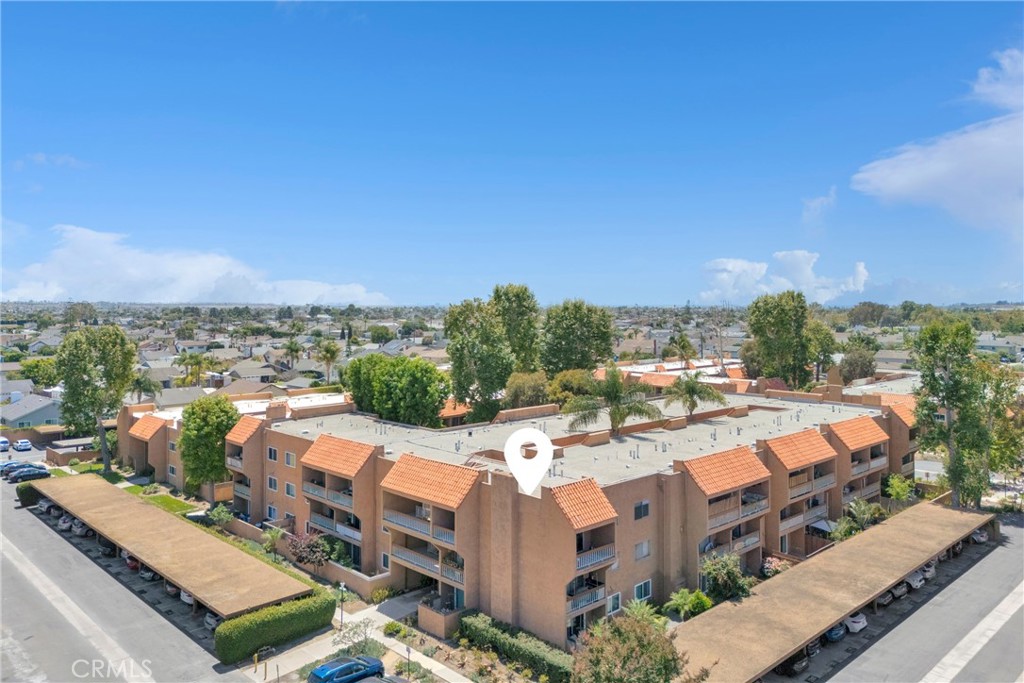
Condominium building with terracotta tile awnings, open balconies, and a covered parking area.
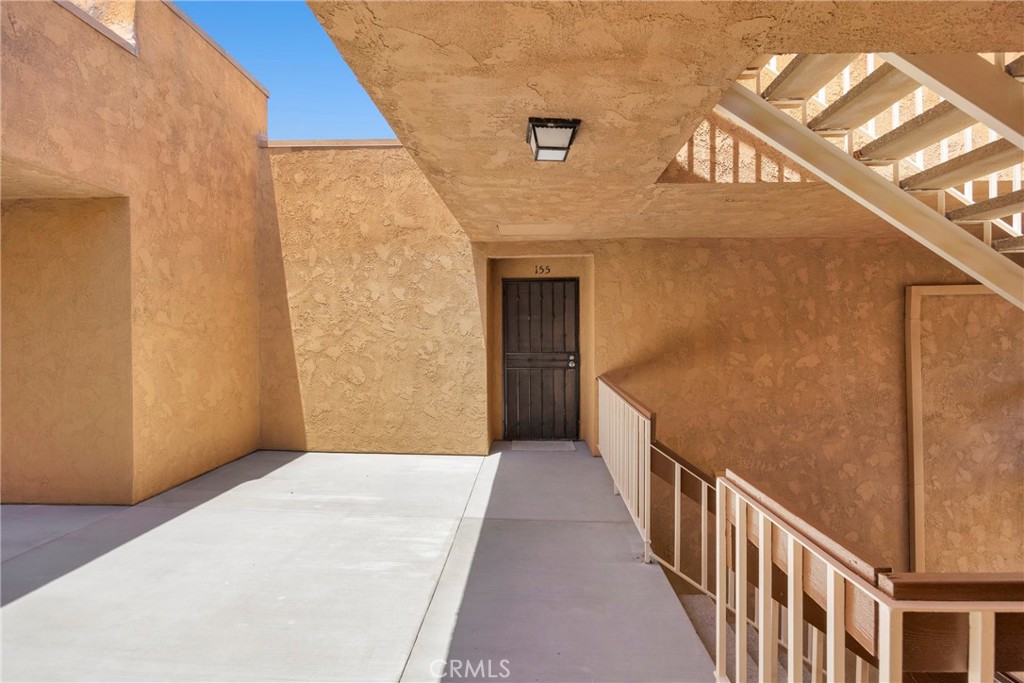
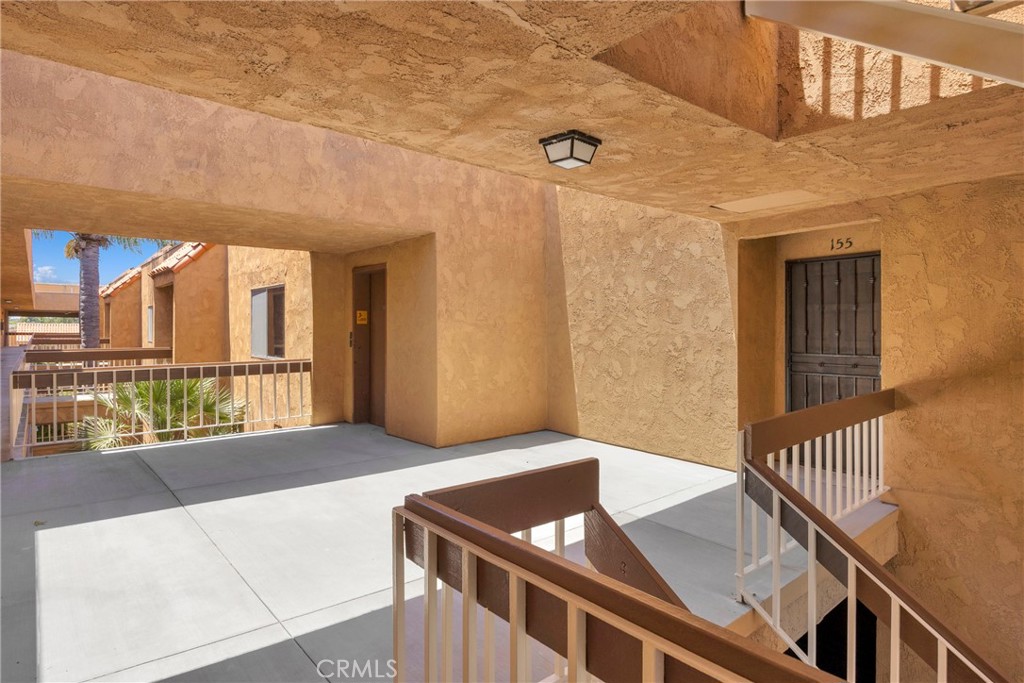
Covered exterior entry walkway leading to unit 155, with tan stucco walls and stairs.
Exterior walkway to unit 155 with tan stucco walls and metal railings.
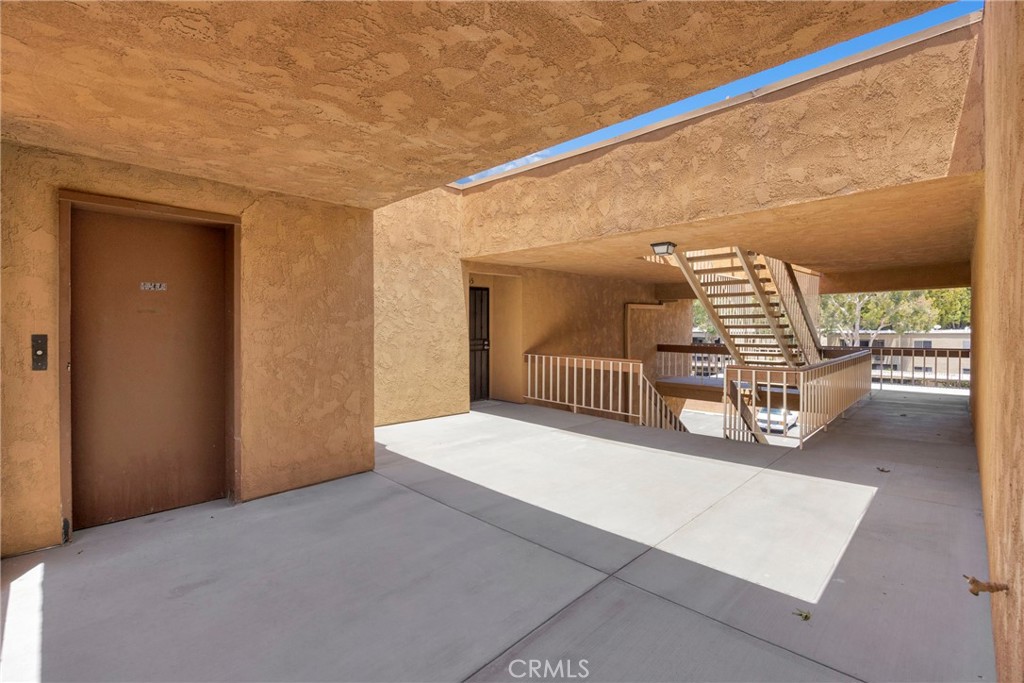
Apartment building walkway with an elevator and open stairways.
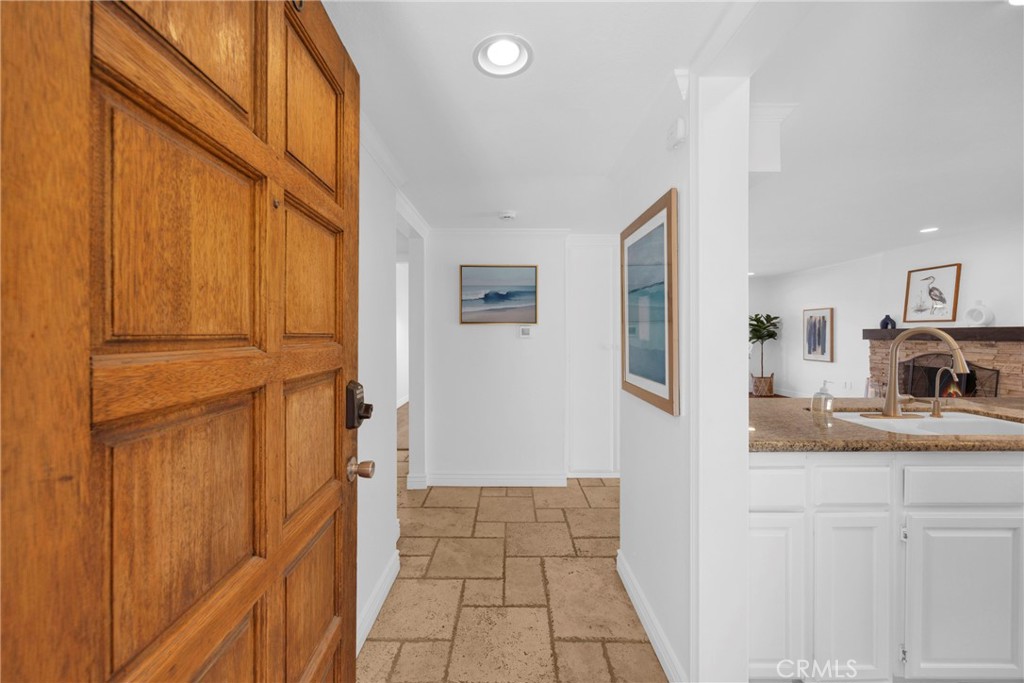
Entry hall with a wooden paneled front door, tan tile flooring, and a view into the kitchen.
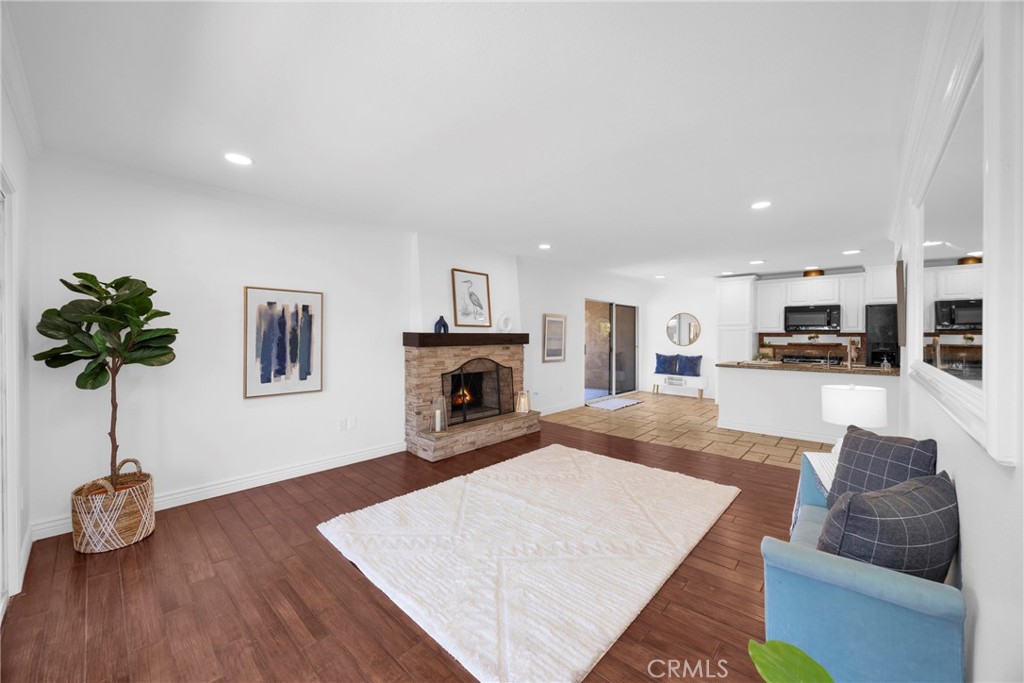
Living room with a brick fireplace, pale rug, blue sofa, and open kitchen.
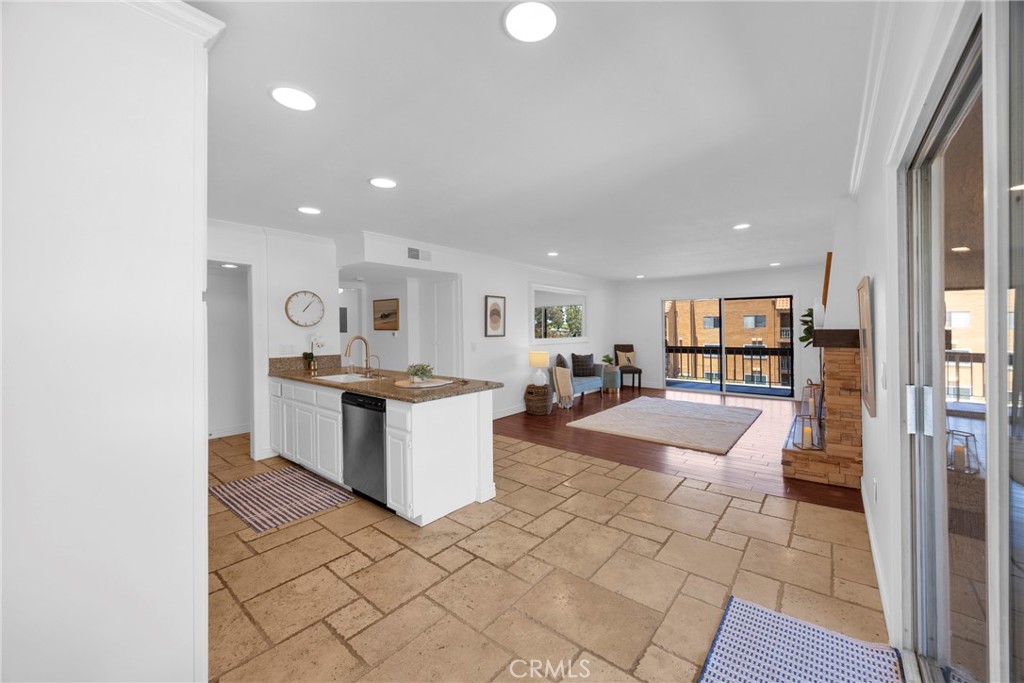
Open-plan kitchen and living area with a granite breakfast bar, stone tile floors, and a brick fireplace.
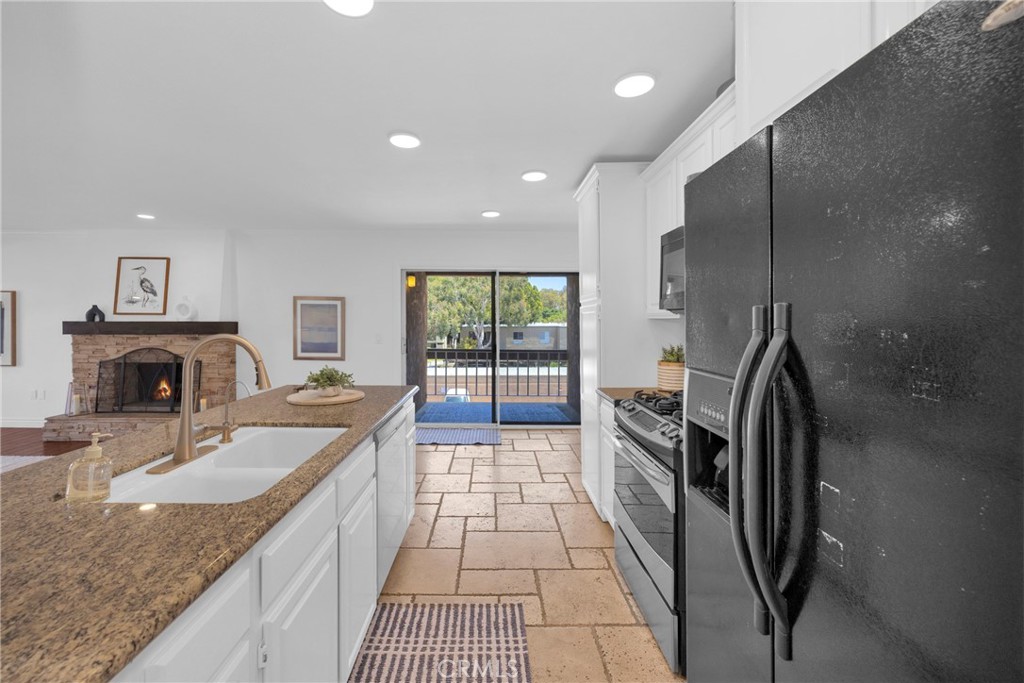
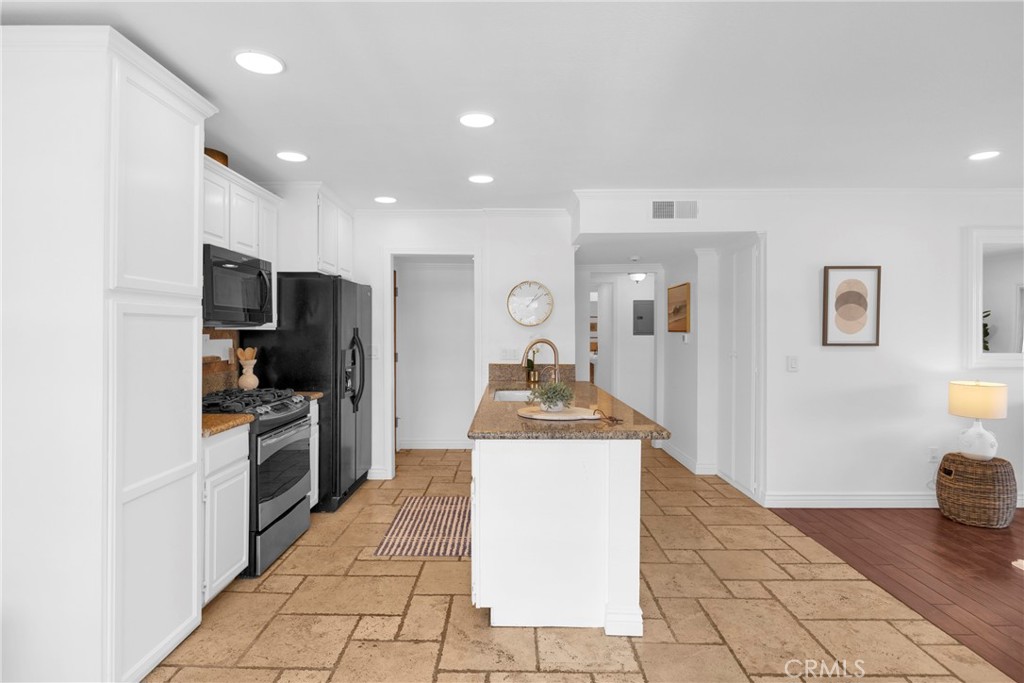
Kitchen with a granite island, black appliances, and a view through to a brick fireplace and balcony.
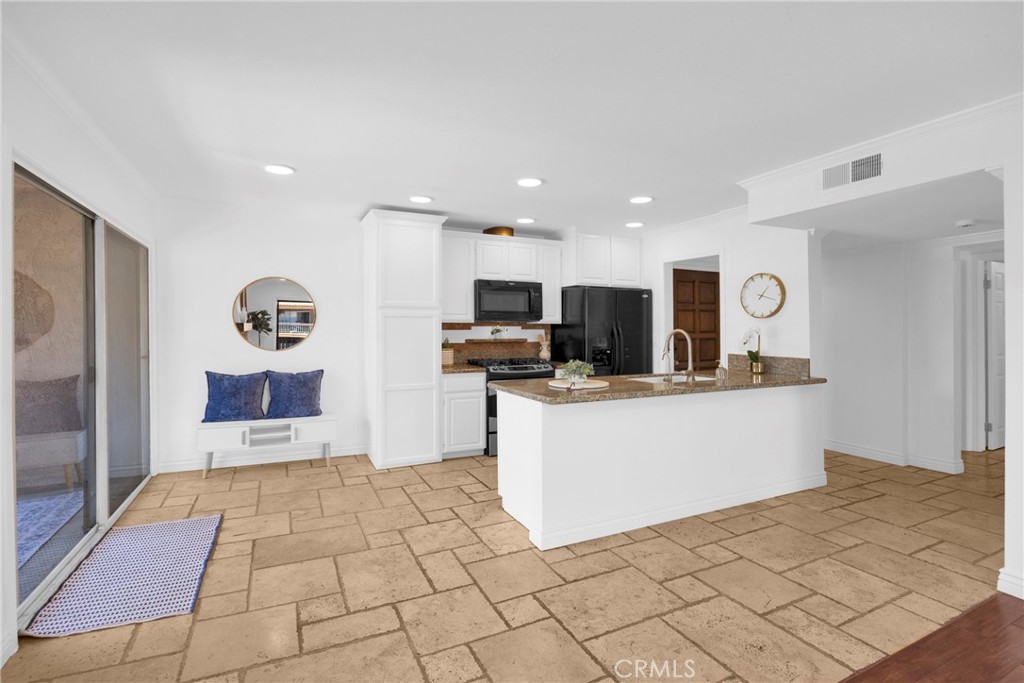
Kitchen with a granite island and stone tile floor, opening toward a balcony and living area.
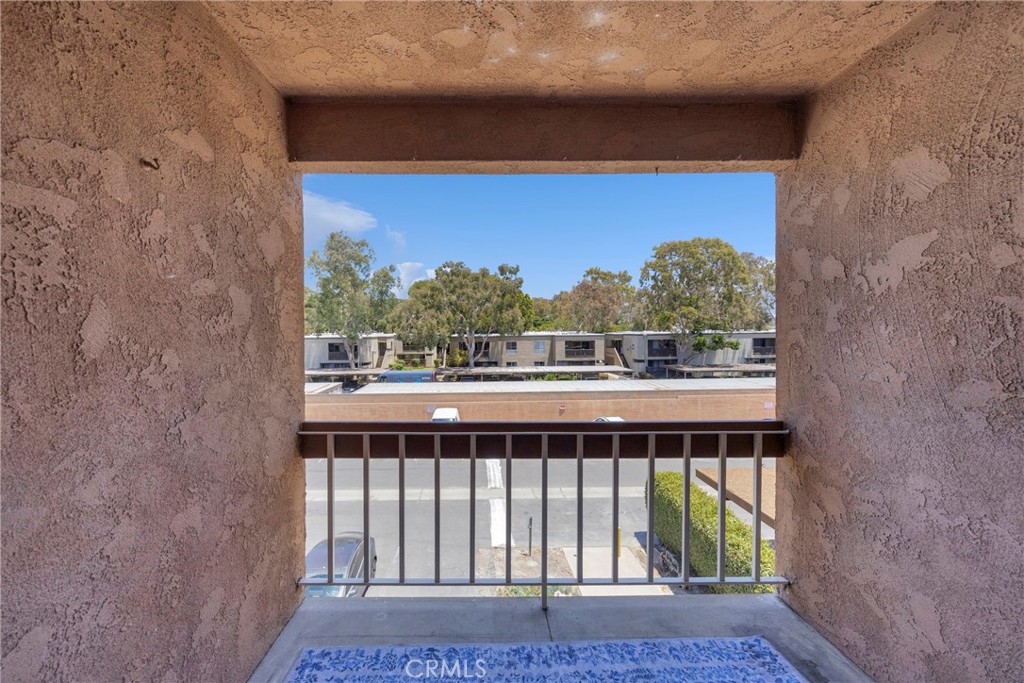
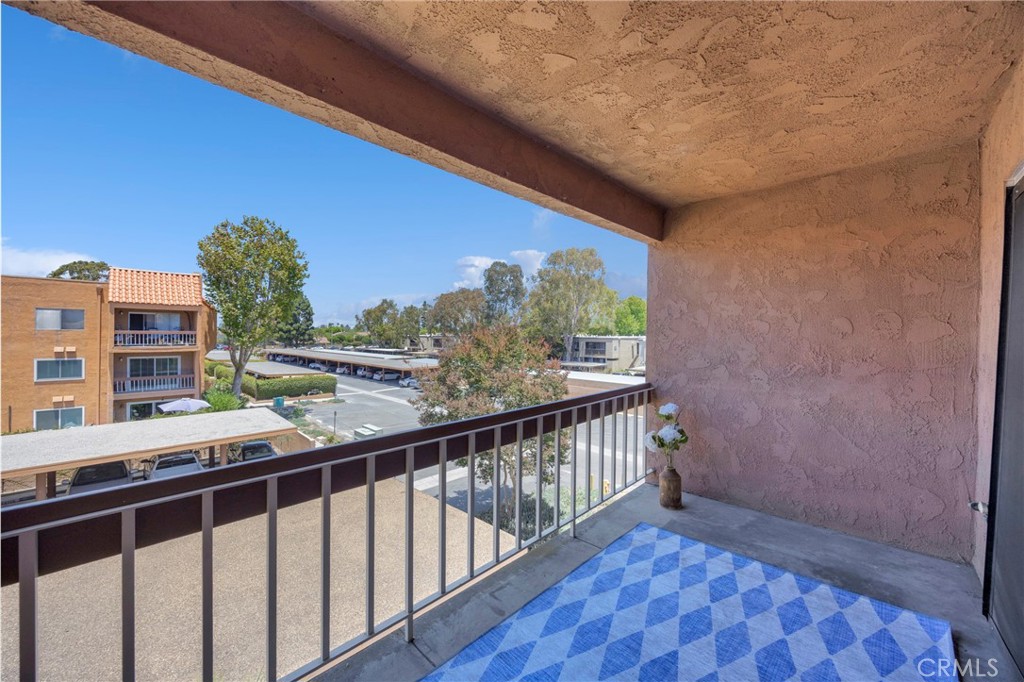
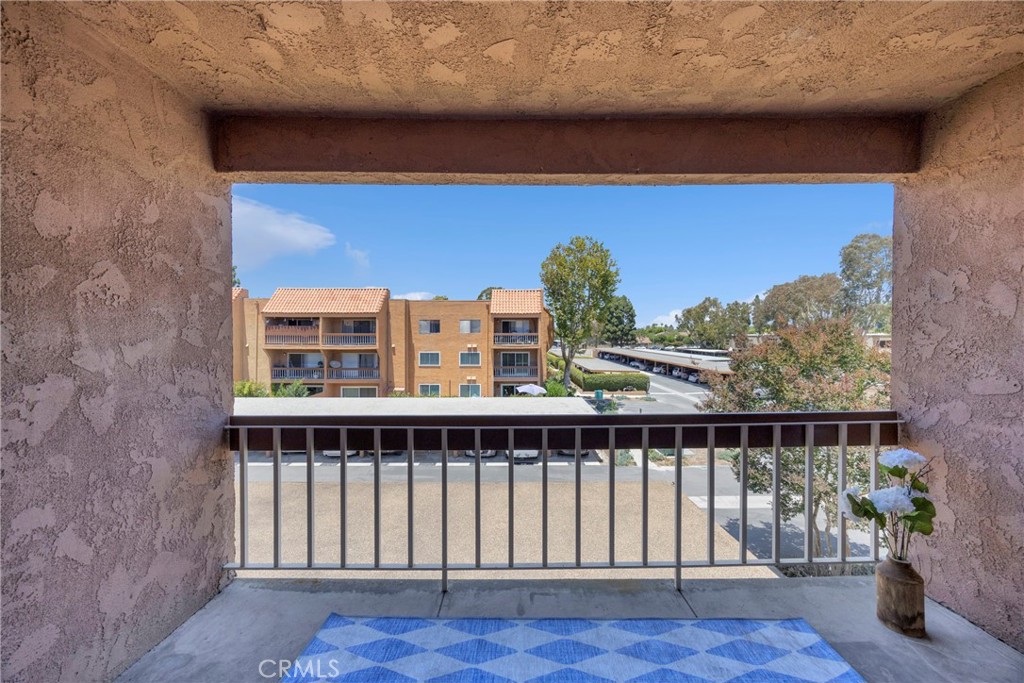
Covered balcony overlooking a parking lot and neighboring residential buildings, with a metal railing and blue rug.
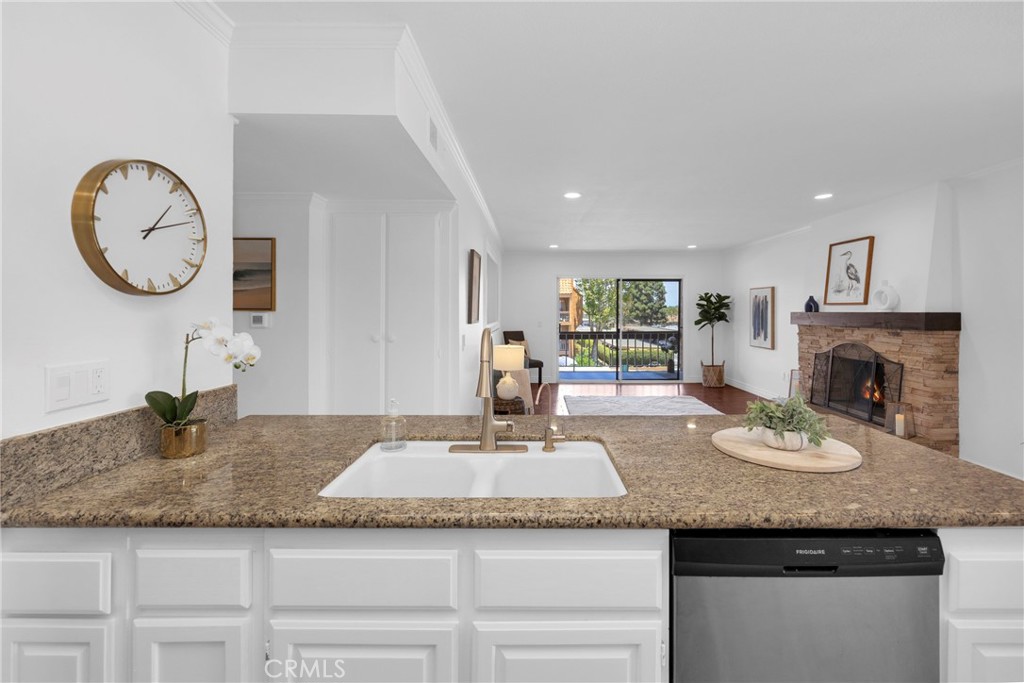
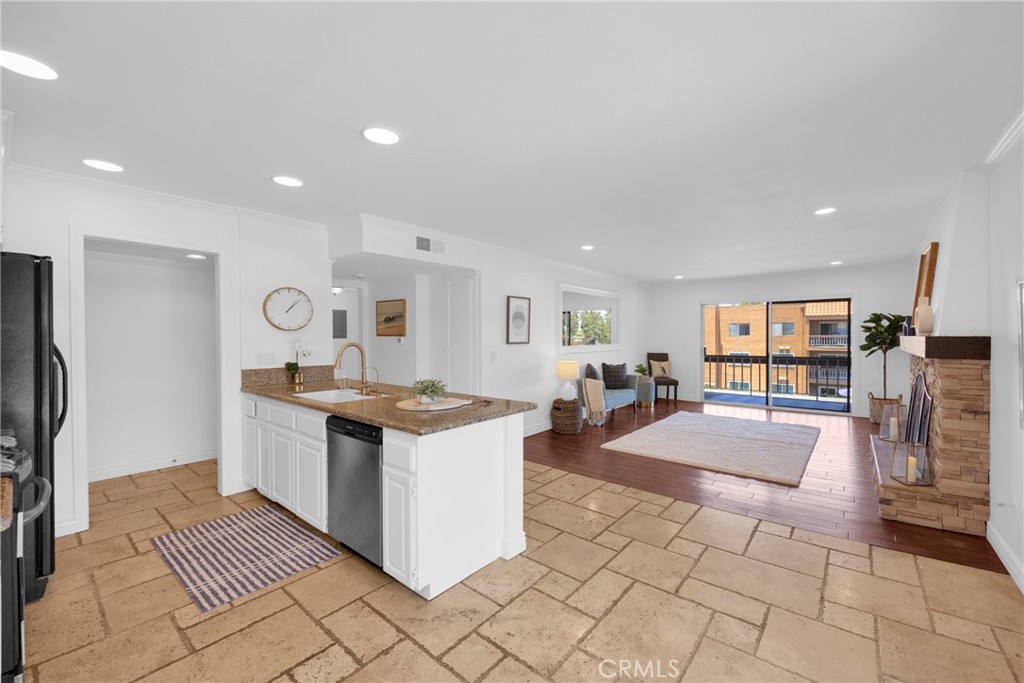
Kitchen with granite counters and white cabinets overlooking an open living area with a stone fireplace.
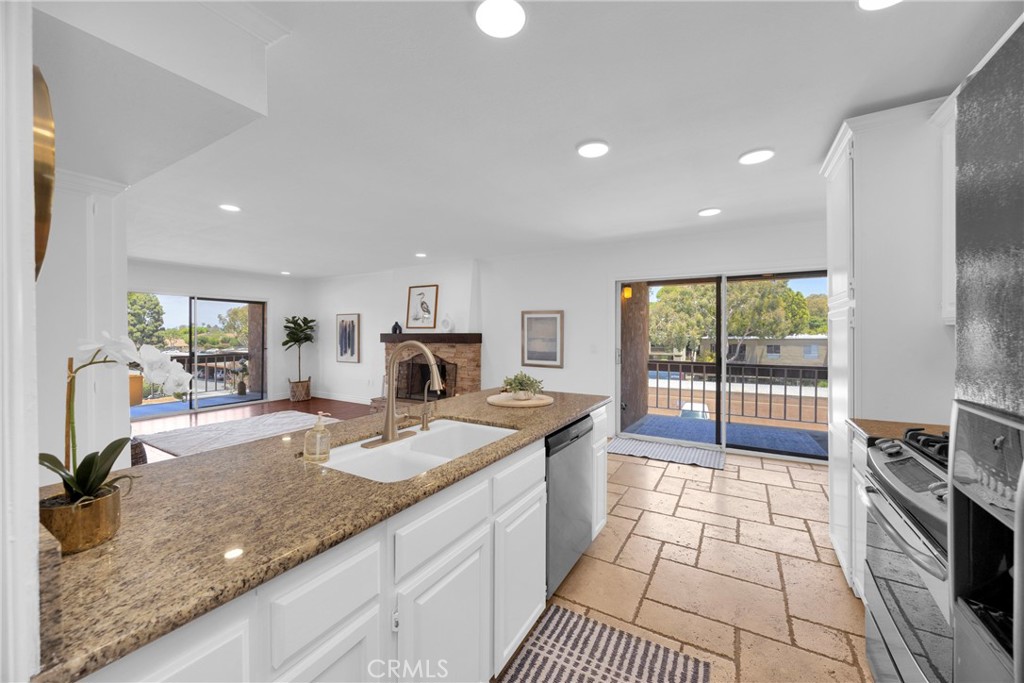
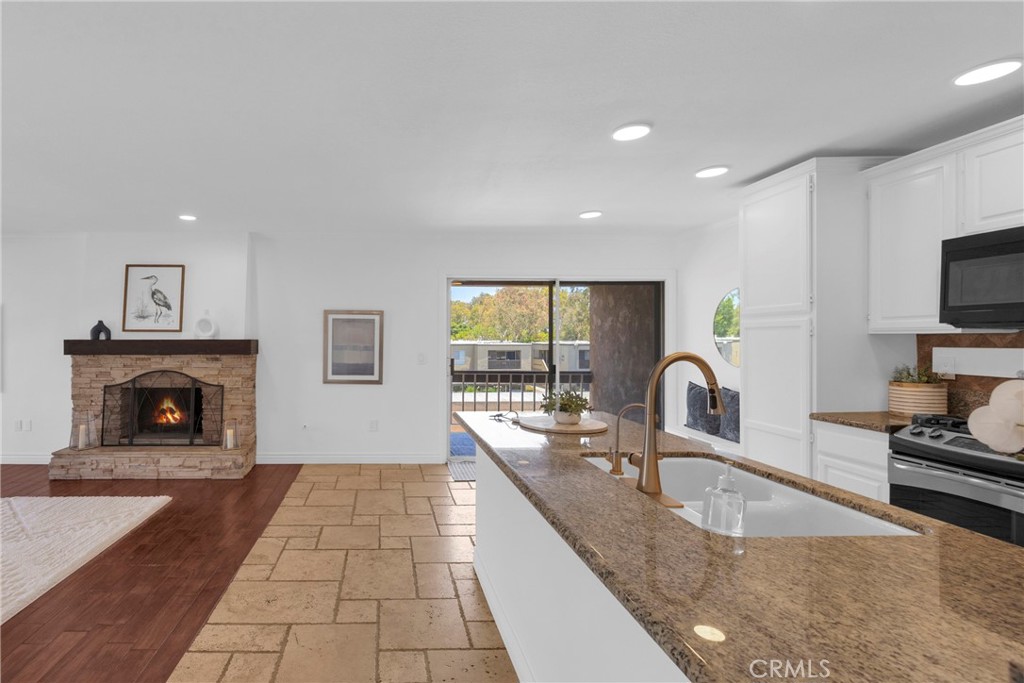
Open-plan kitchen and living area with a granite island, stone fireplace, and sliding doors to a balcony.
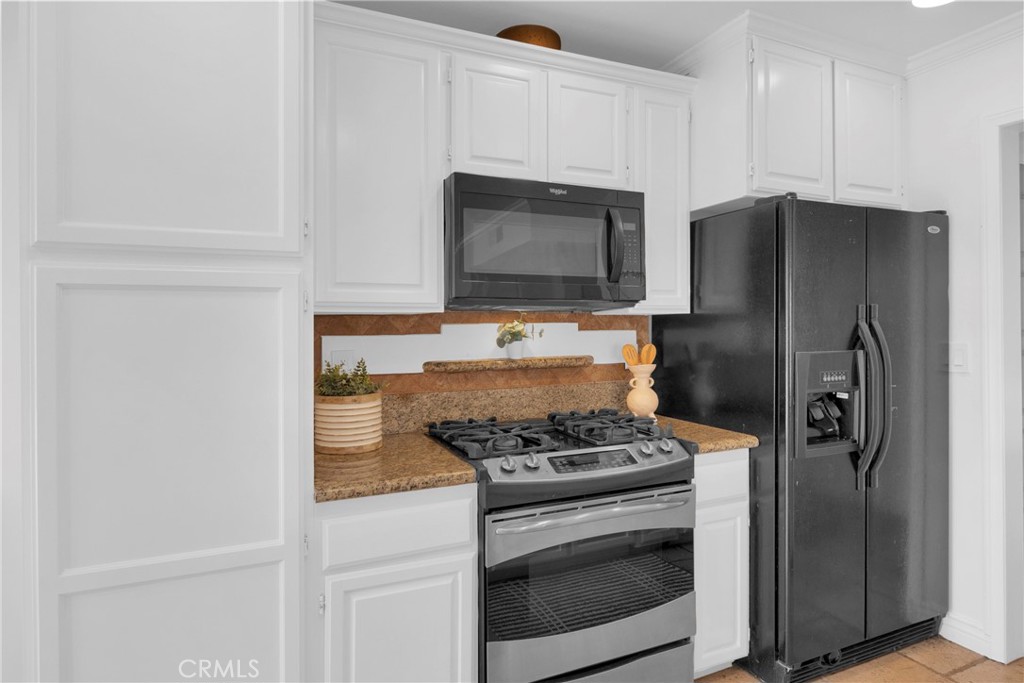
Kitchen with granite counters, white cabinets, a stainless steel range, and a black side-by-side refrigerator.
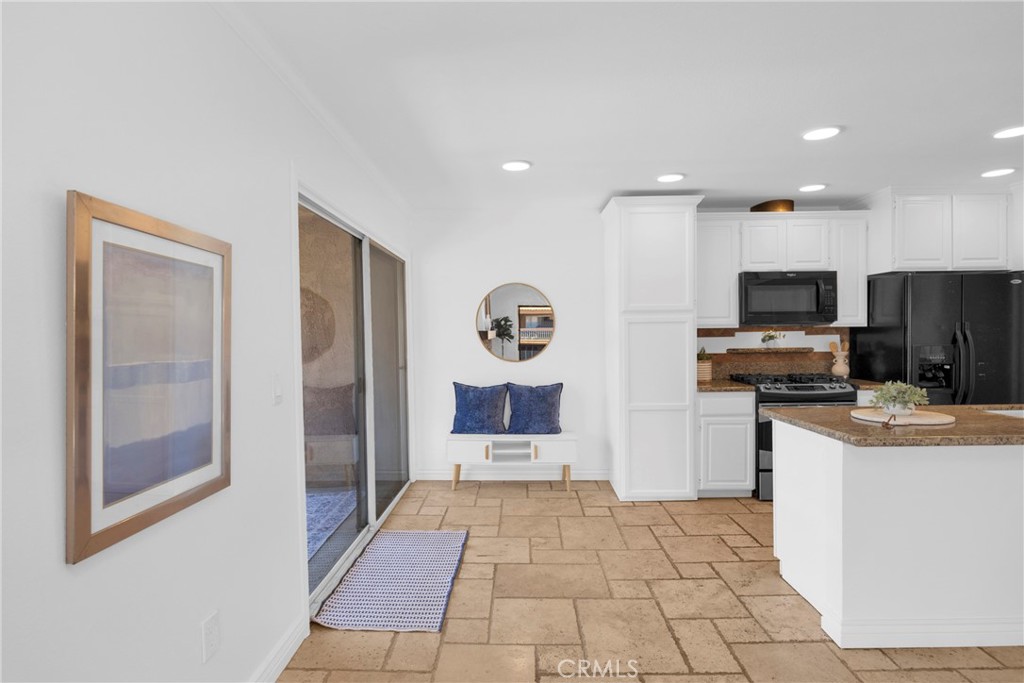
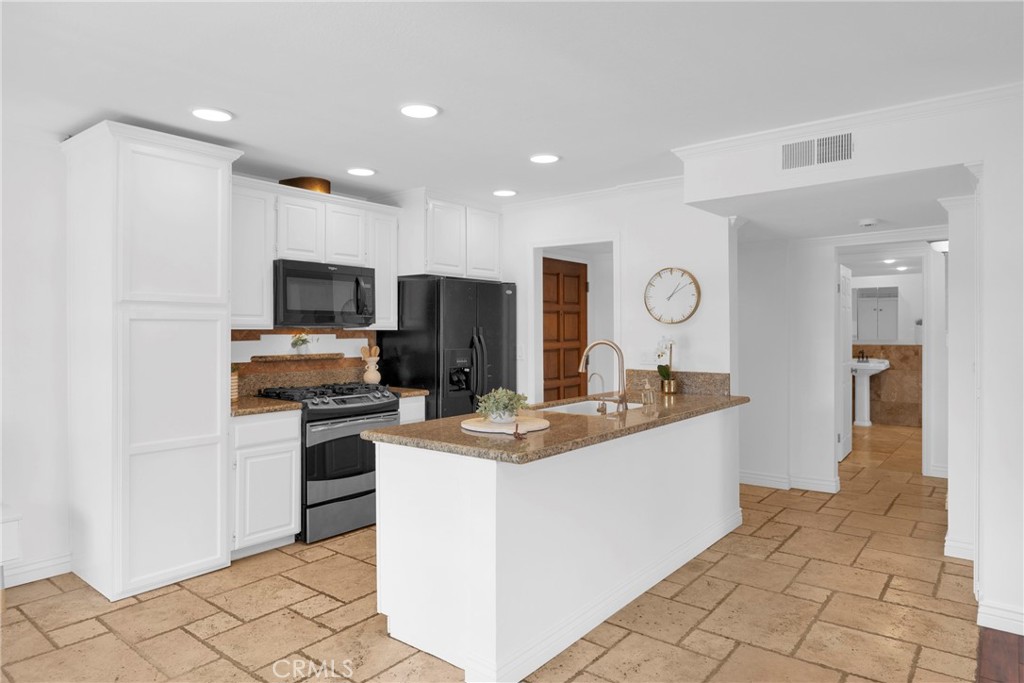
Kitchen with white cabinets, black appliances, granite island, and tan stone-tile flooring.
Kitchen with a granite island, white cabinets, black appliances, and tan tile floors.
Living room with a stone fireplace, blue sofa, and open kitchen.
Open-plan kitchen and living room with a granite island and sliding doors to a balcony.
Covered apartment balcony with a blue geometric rug and views of neighboring buildings and trees.
Apartment balcony overlooking nearby buildings and trees, with a blue rug and potted hydrangea.
Kitchen with white cabinets, black appliances, and a central granite island.
Open-plan kitchen with white cabinets, black appliances, and a granite peninsula overlooking tan tile flooring.
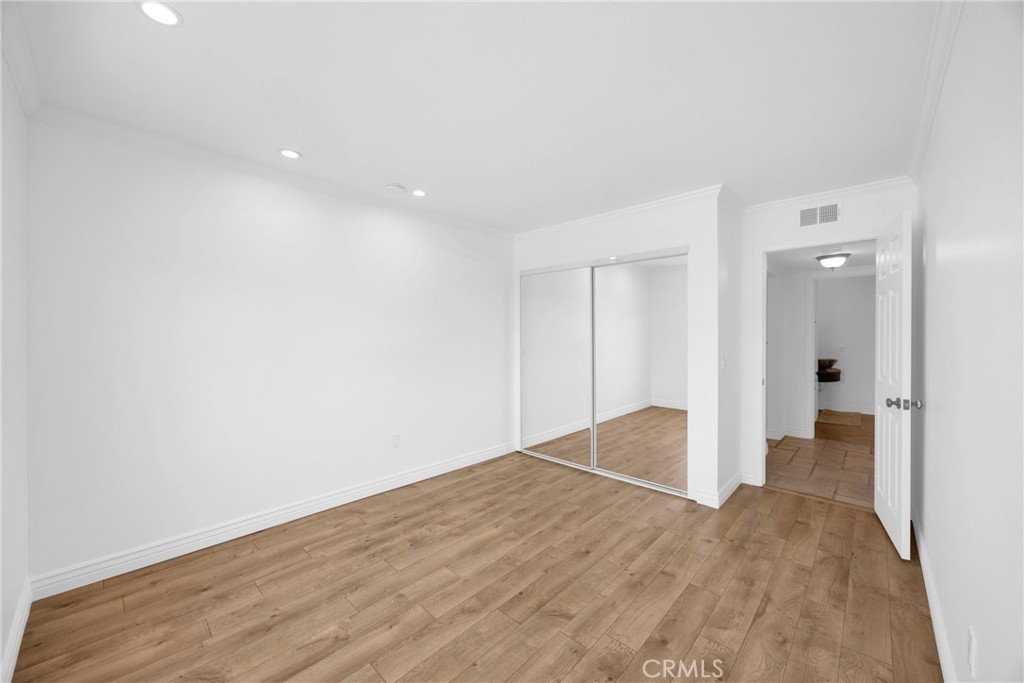
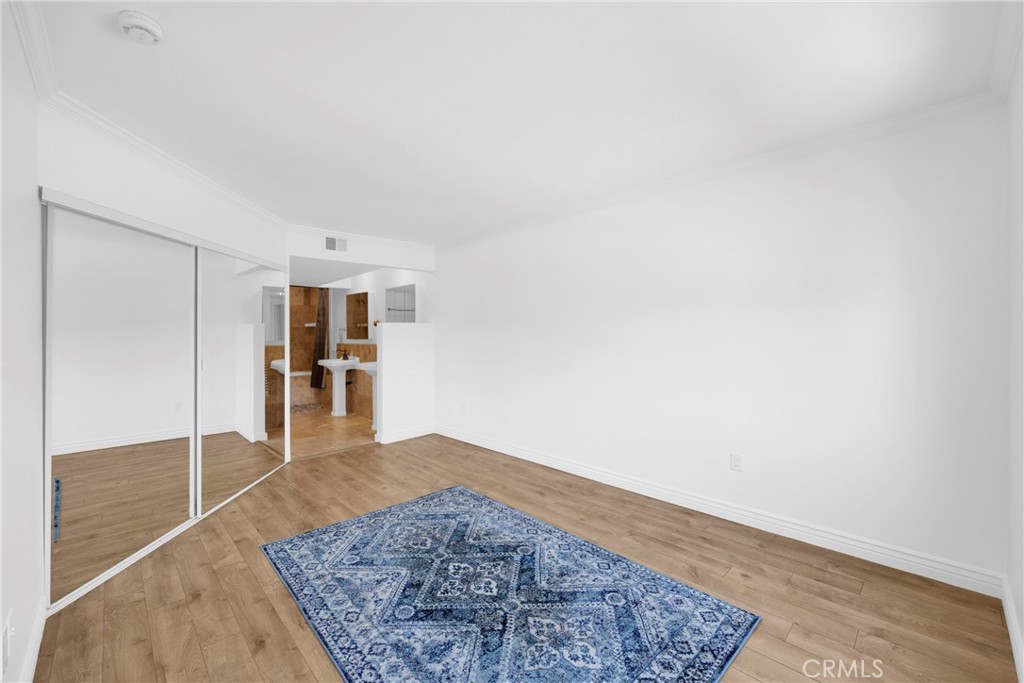
Empty bedroom with wood-look flooring and mirrored sliding closet doors.
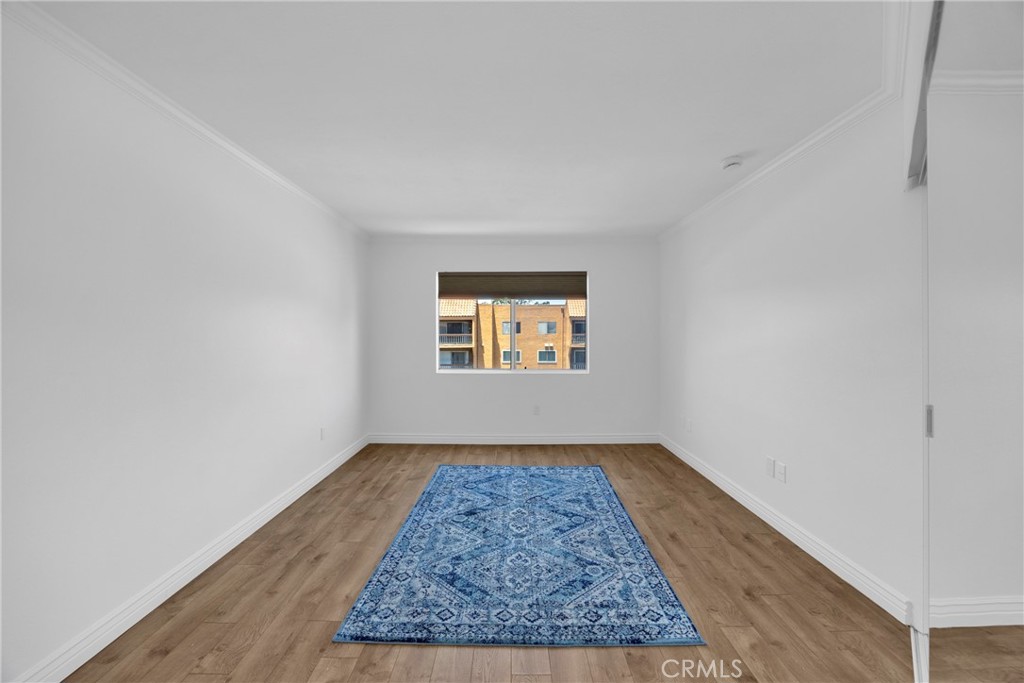
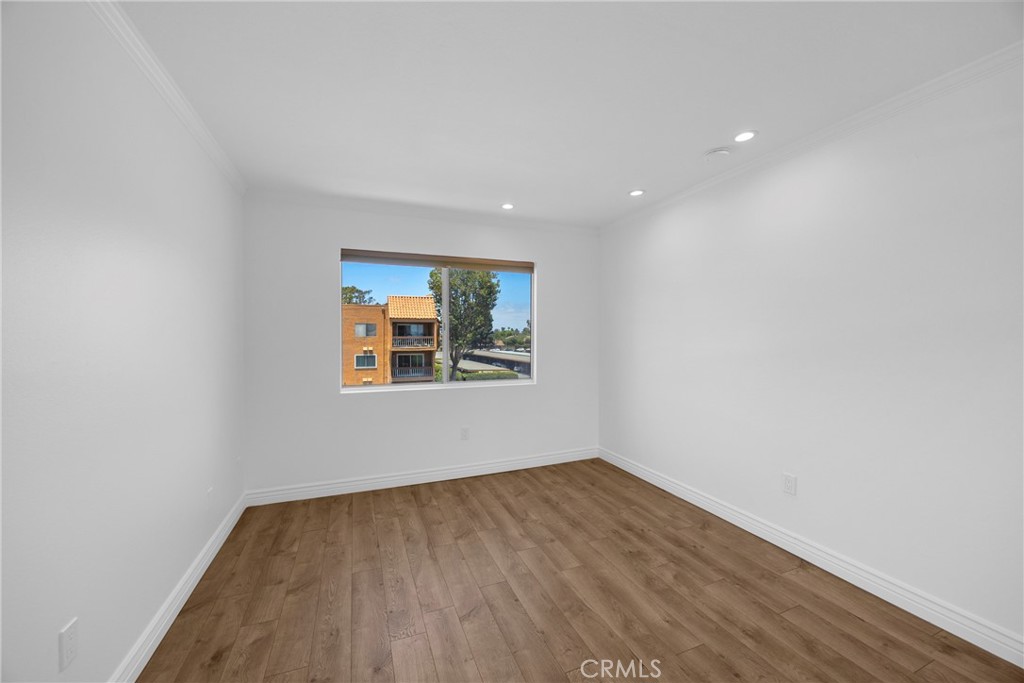
Empty room with wood-look plank flooring, recessed lights, and a window overlooking a nearby building.
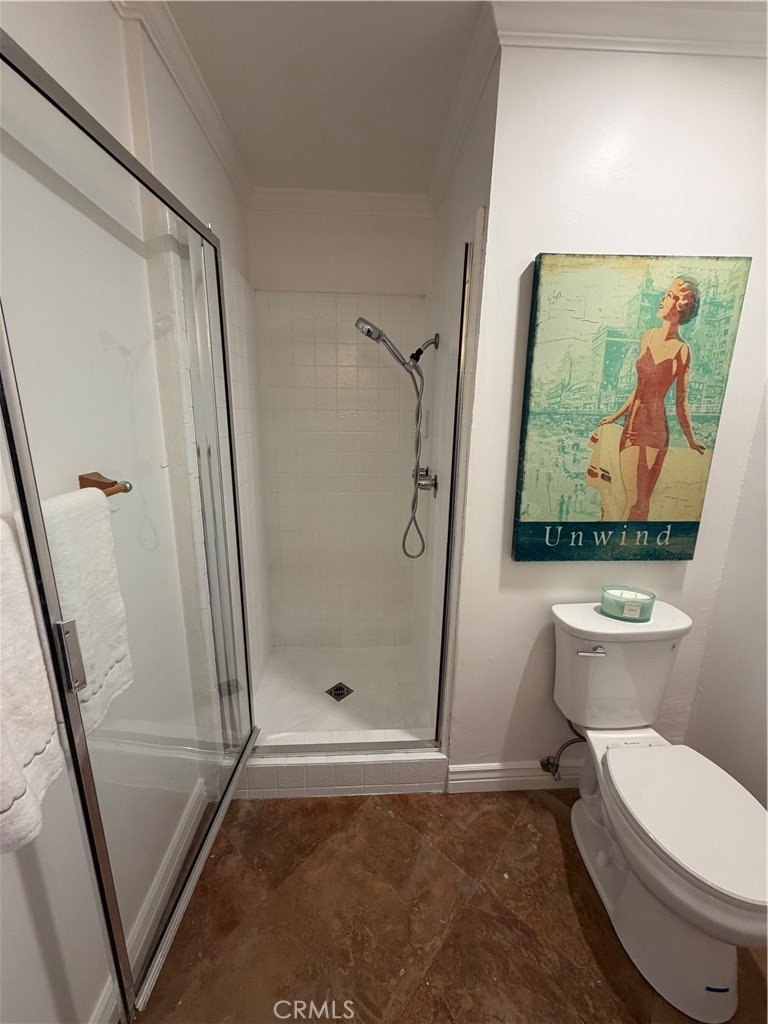
Bathroom with a glass-enclosed shower, brown stone-look floor, and beach-themed artwork above the toilet.
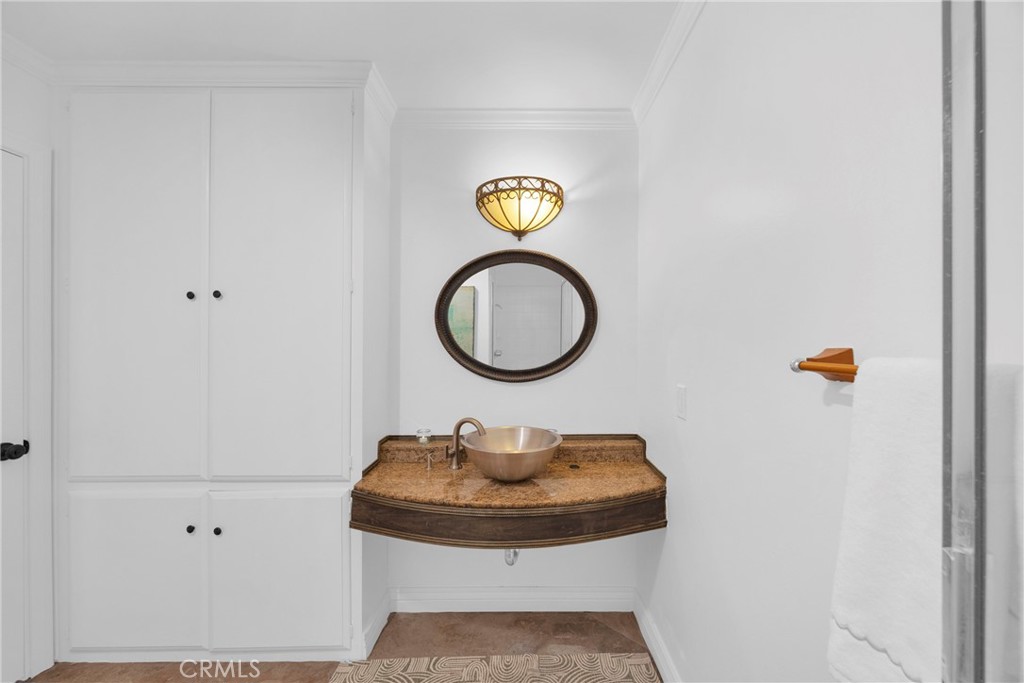
Bathroom with a curved granite vanity, bronze vessel sink, oval mirror, and built-in white cabinets.
Unfurnished room with wood-look flooring, a blue patterned rug, and a window overlooking an apartment building.
Mostly empty bedroom with mirrored closet doors, light wood floors, and a blue patterned rug.
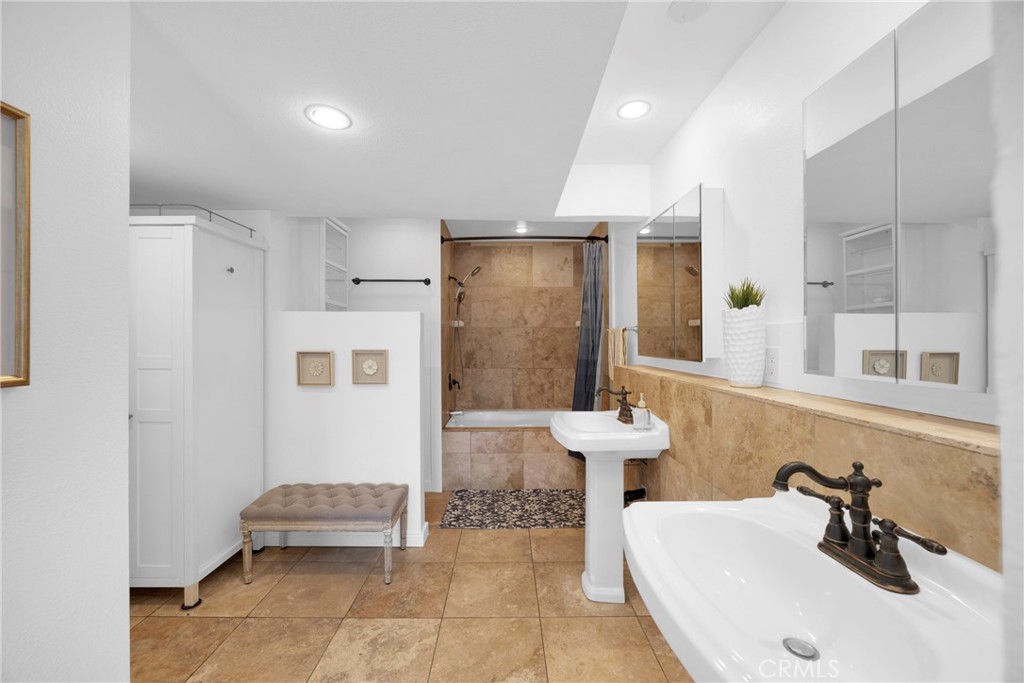
Bathroom with tan tile, mirrored cabinets, a large sink, and a tub-shower area.
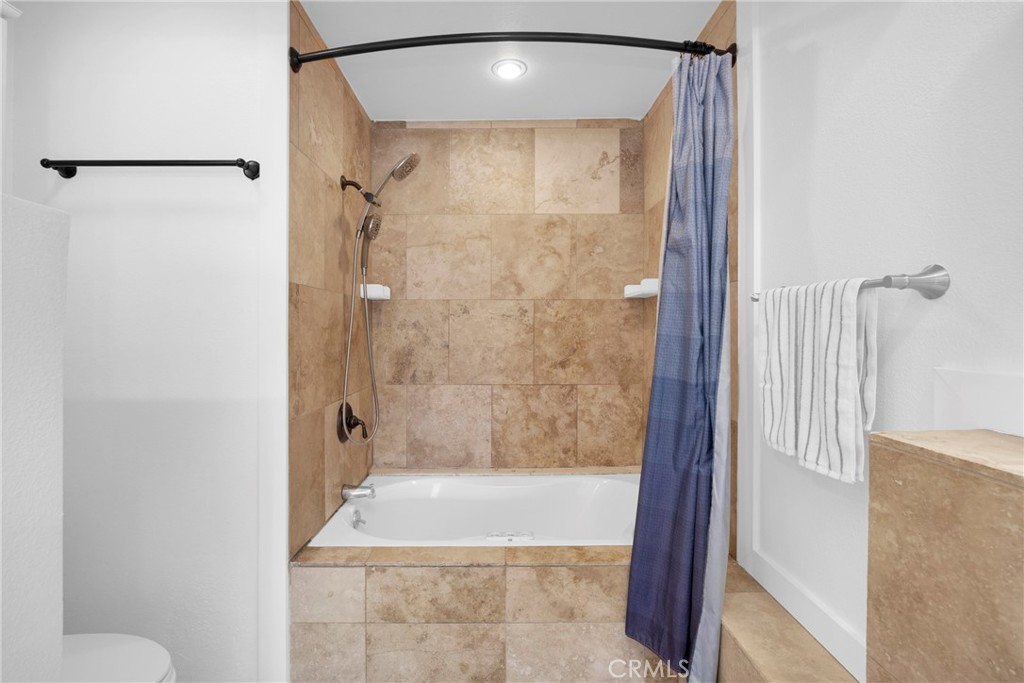
Bathroom with a tan stone-tiled tub and shower, blue curtain, and towel.
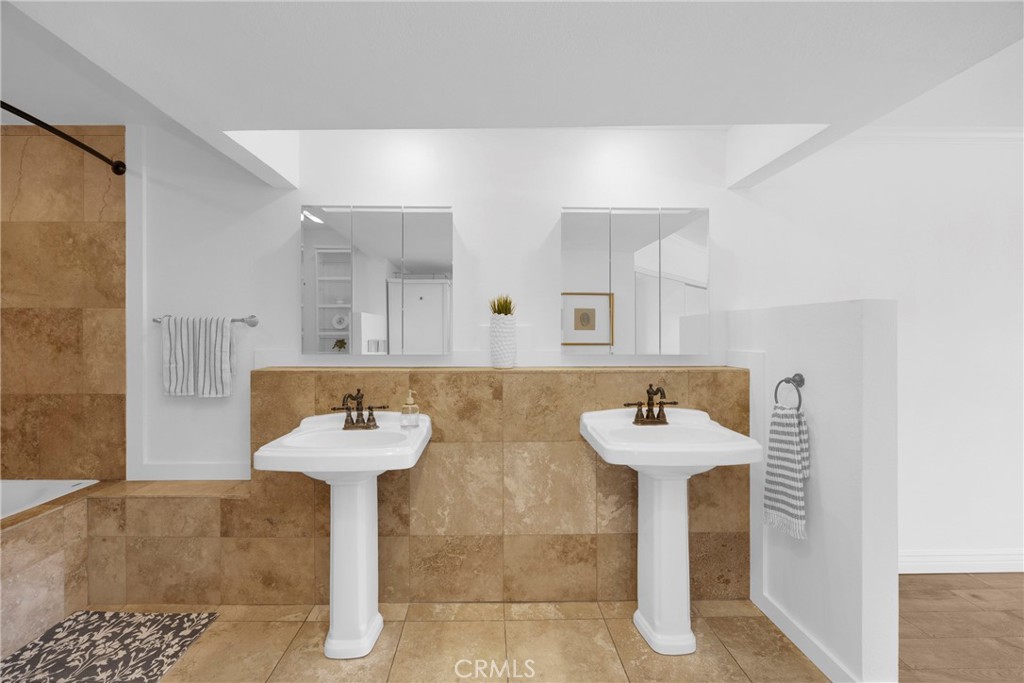
Bathroom with two pedestal sinks, mirrored panels, and tan tile.
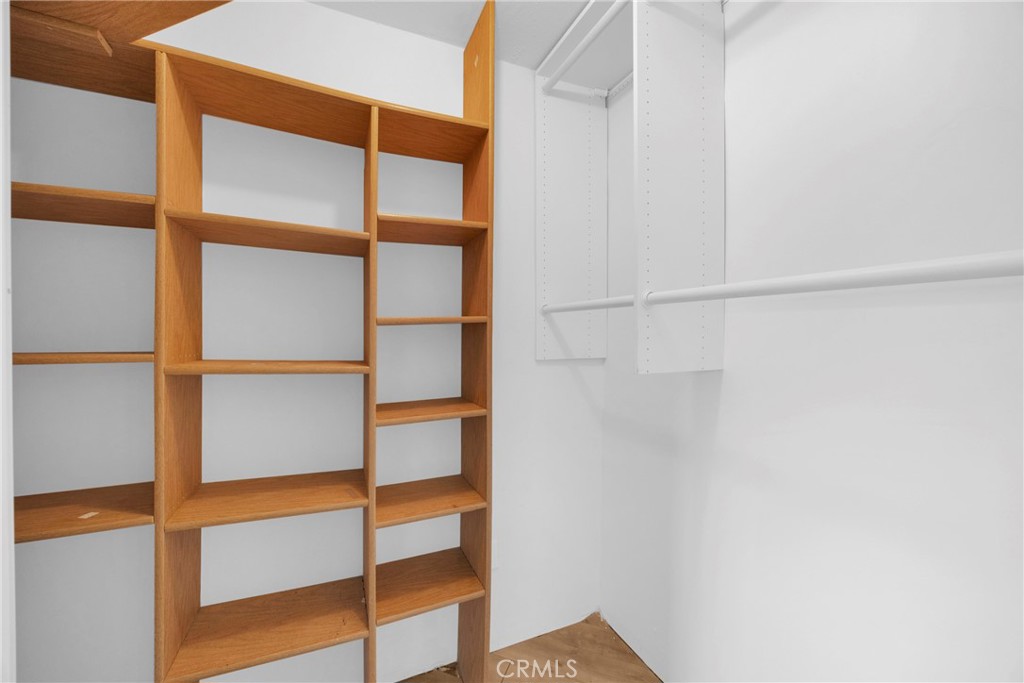
Walk-in closet with built-in wooden shelving and a long hanging rod.
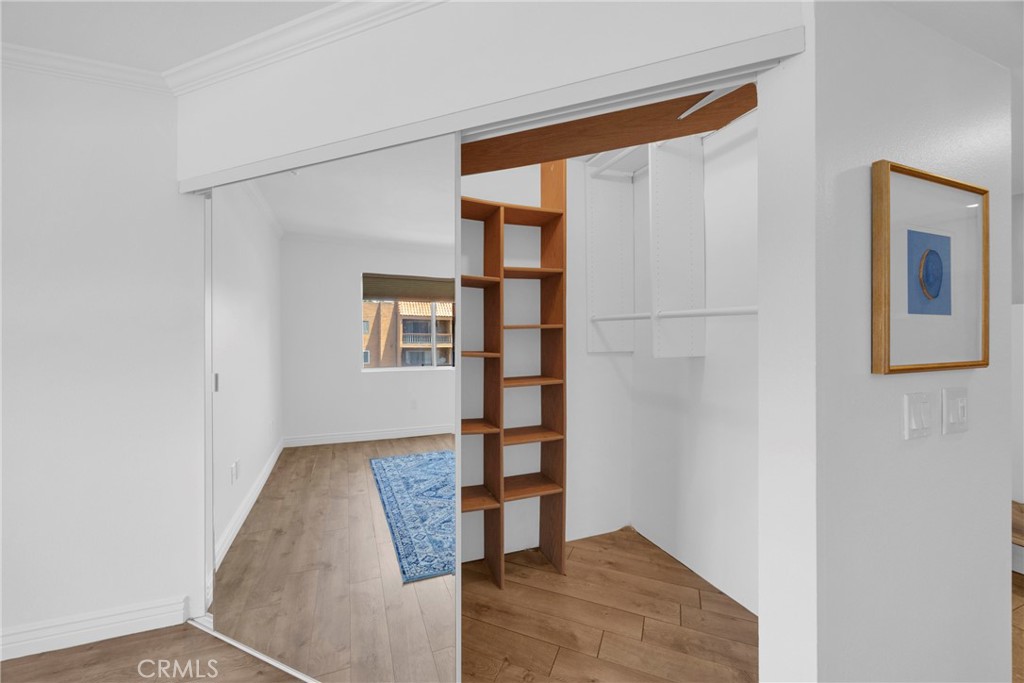
Walk-in closet with wood shelving and hanging space beside a bedroom with a blue patterned rug.
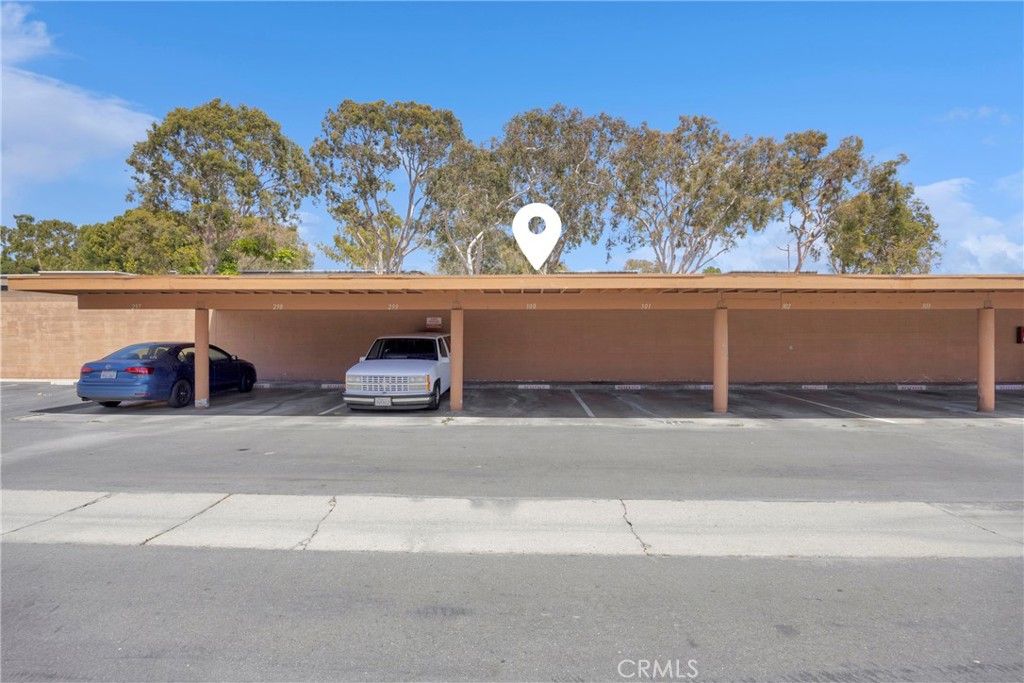
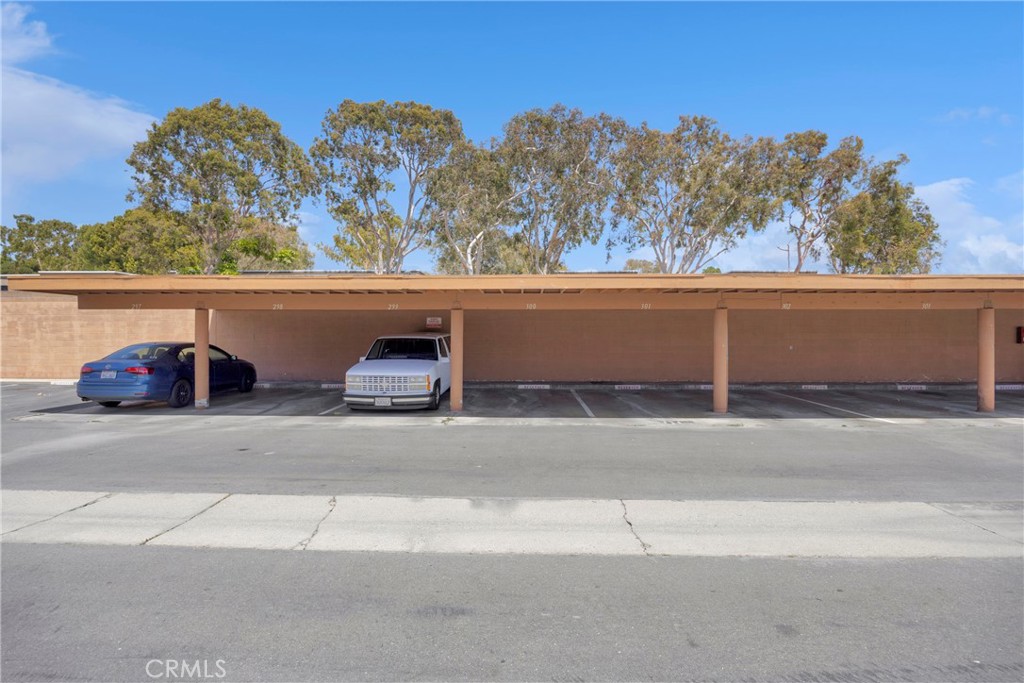
Covered parking area with two cars beneath a long carport and trees behind it.
Covered carport with numbered parking spaces and two parked vehicles.
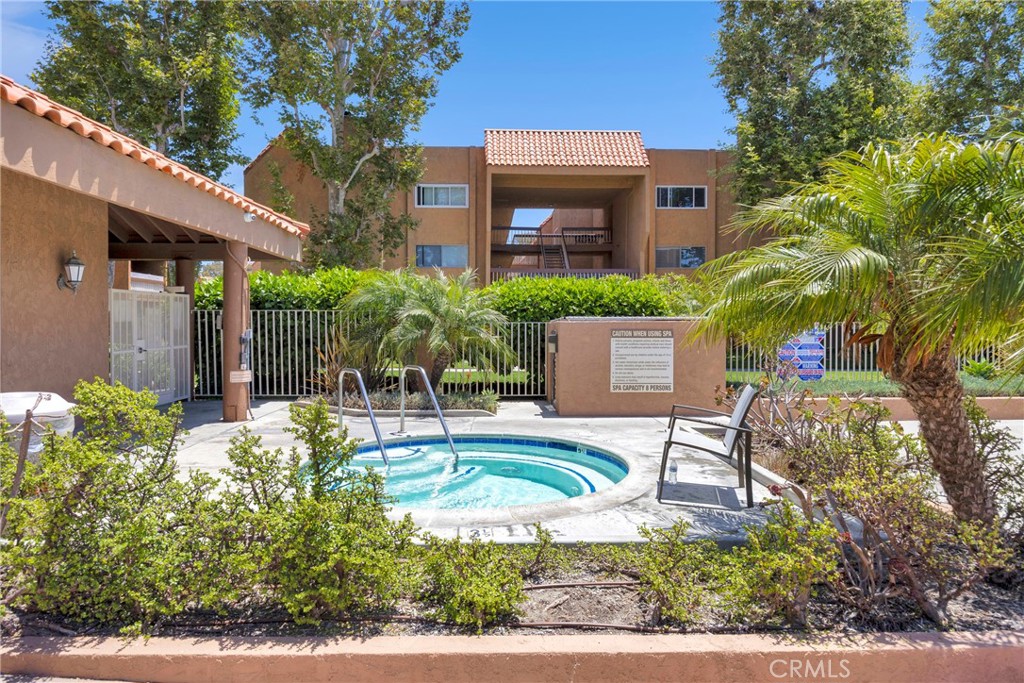
Community spa in front of a tan apartment building, surrounded by palm trees and landscaping.
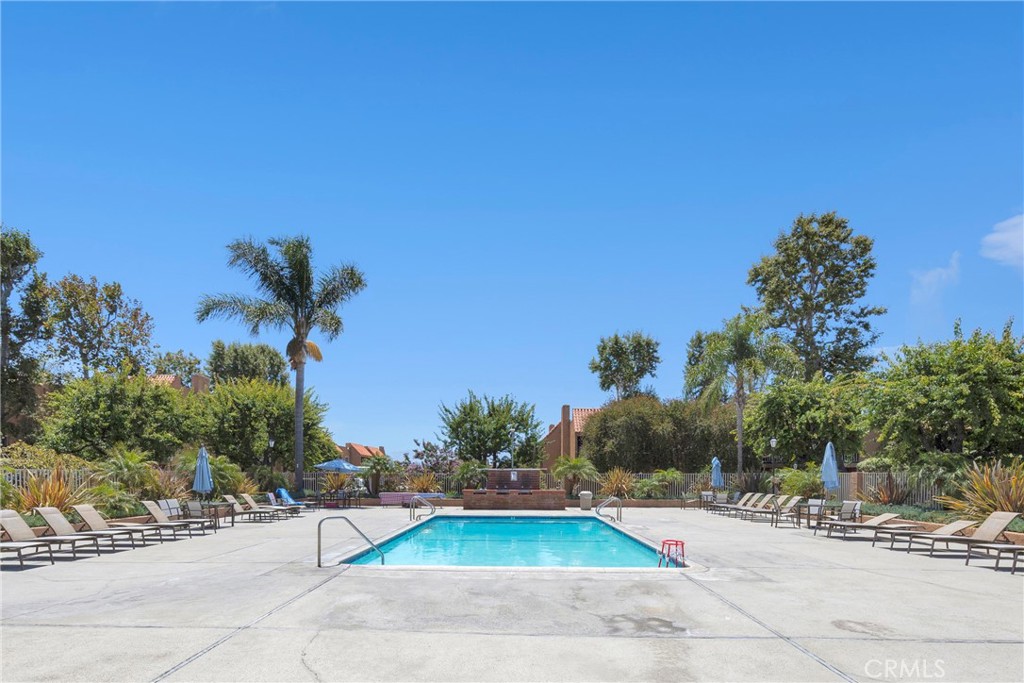
Outdoor swimming pool with lounge chairs, landscaped greenery, and palm trees.
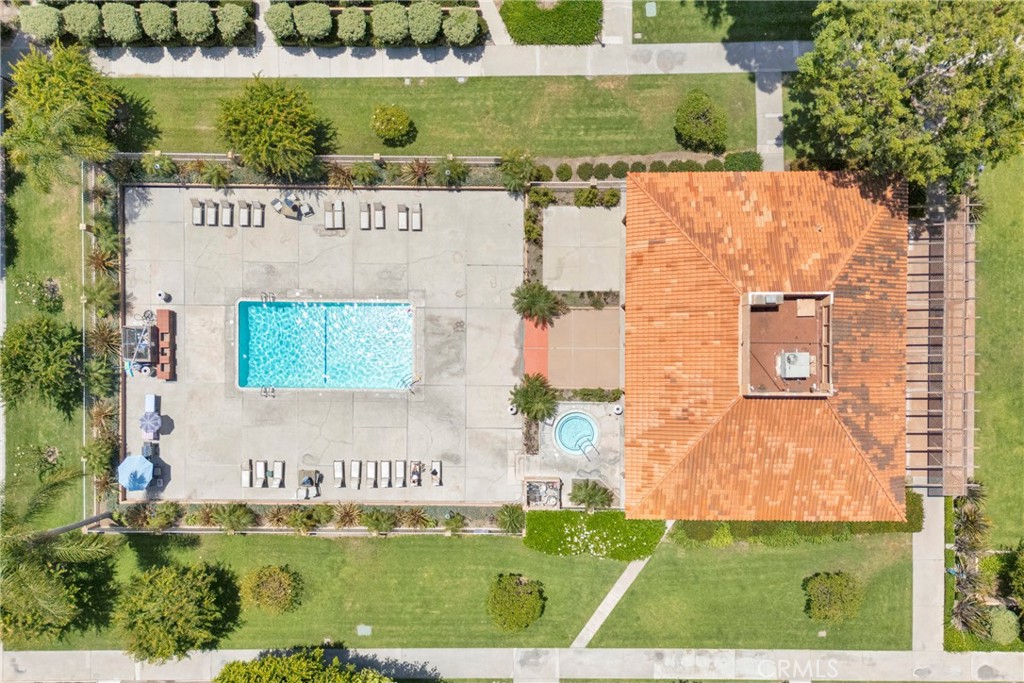
Aerial view of a swimming pool and spa beside a red tile-roofed building and landscaped grounds.
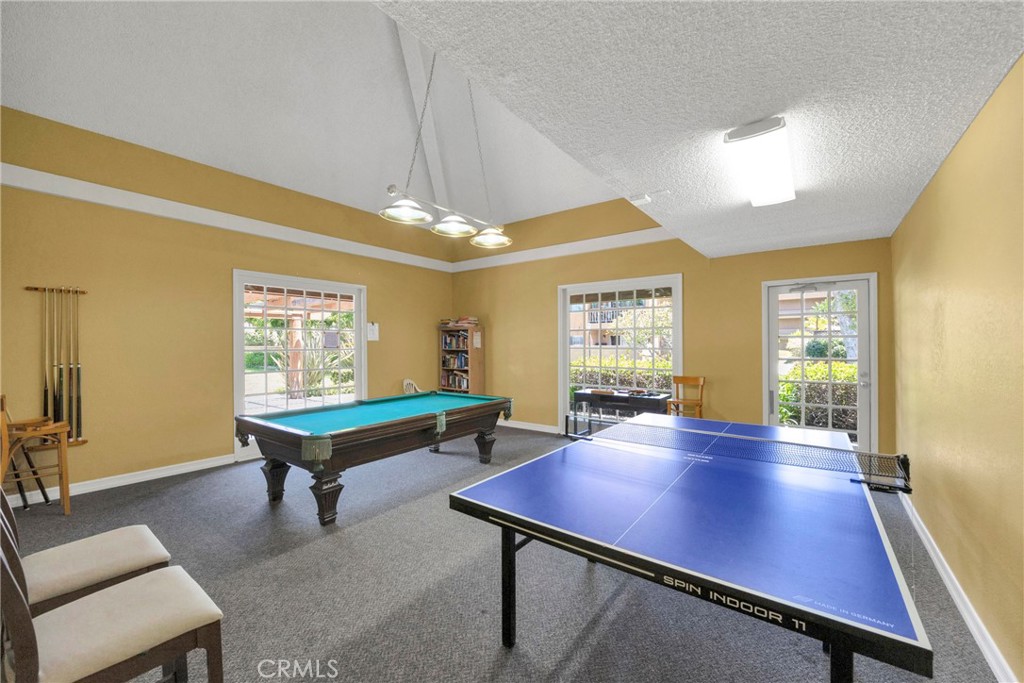
Recreation room with a blue ping-pong table, teal pool table, and windows.
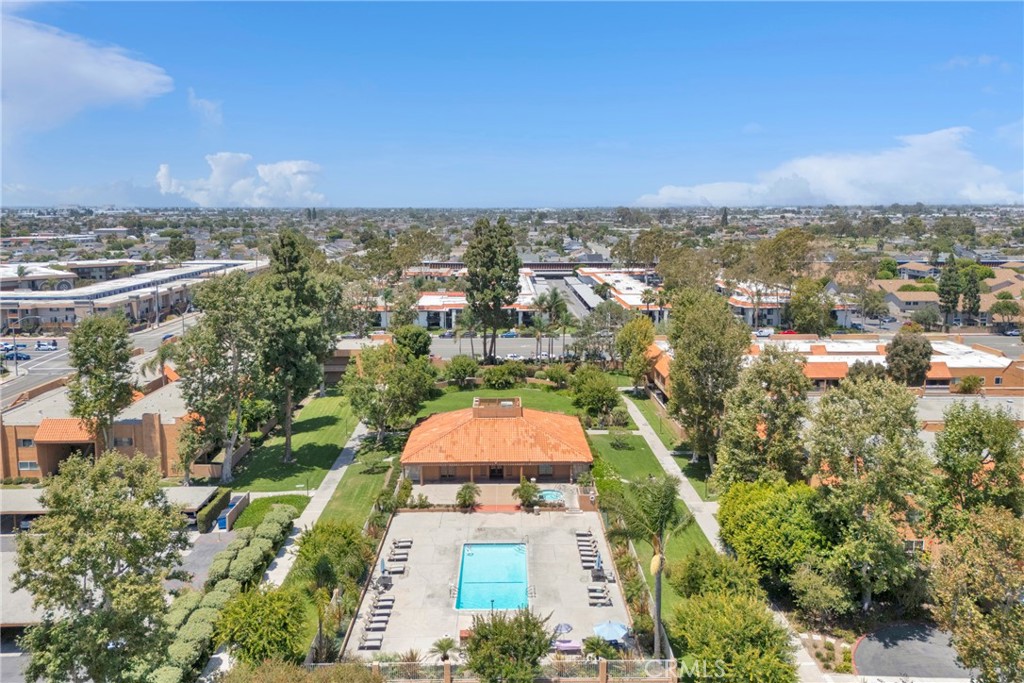
Aerial view of the community pool, clubhouse, and surrounding homes.
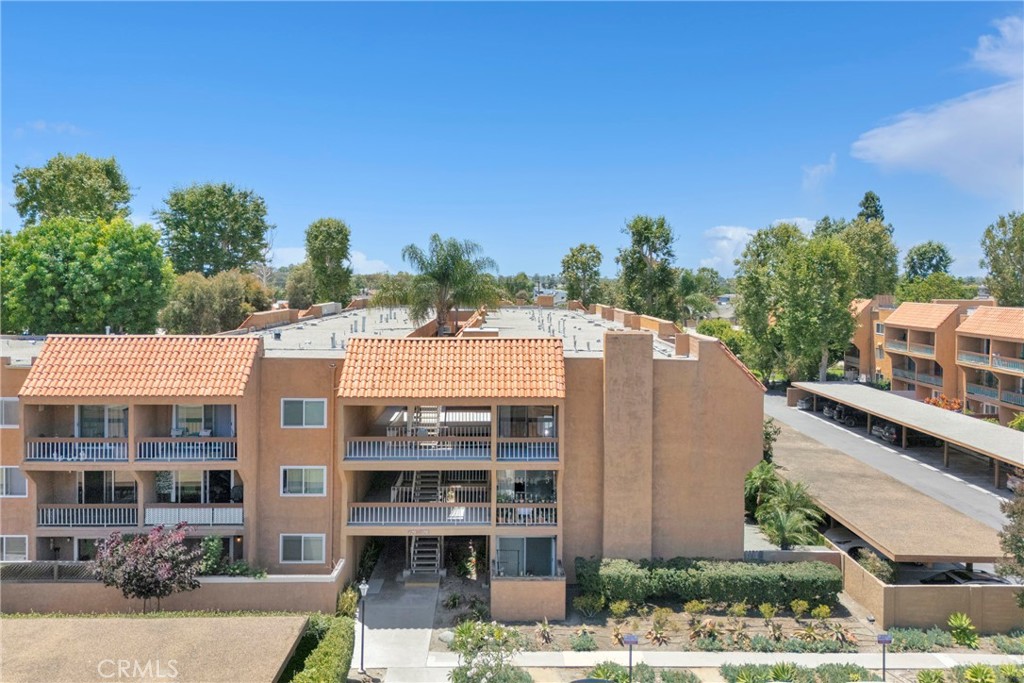
Tan apartment building with tiled roof sections, balconies, central stairways, and covered parking.
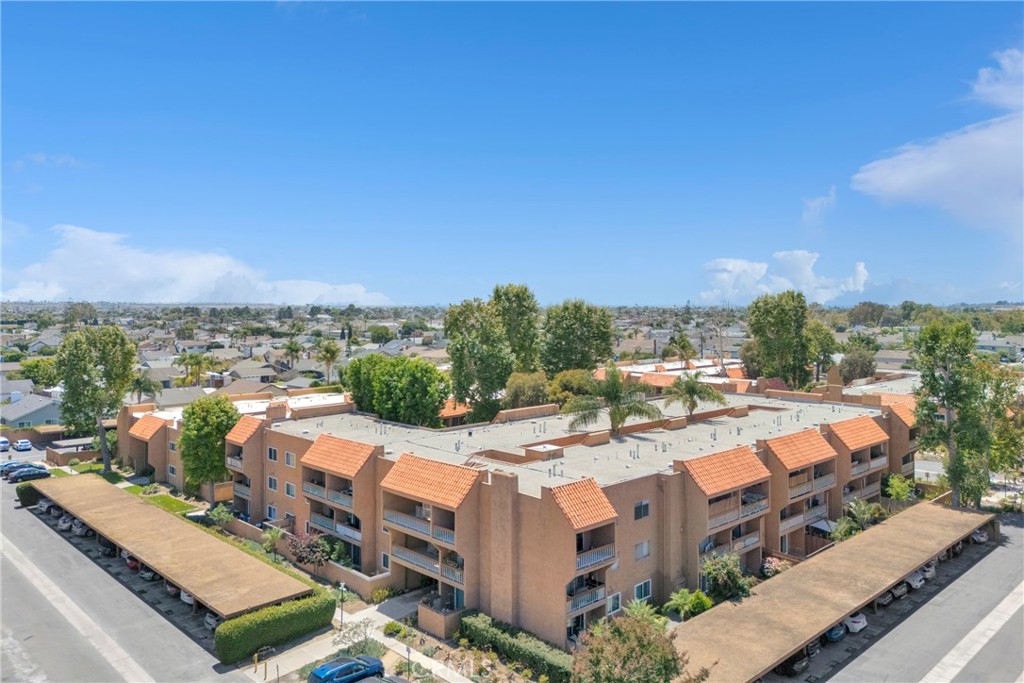
Aerial view of a tan apartment complex with red tile awnings, balconies, and covered parking.
Aerial view of a tan apartment complex with red tile awnings and covered parking.
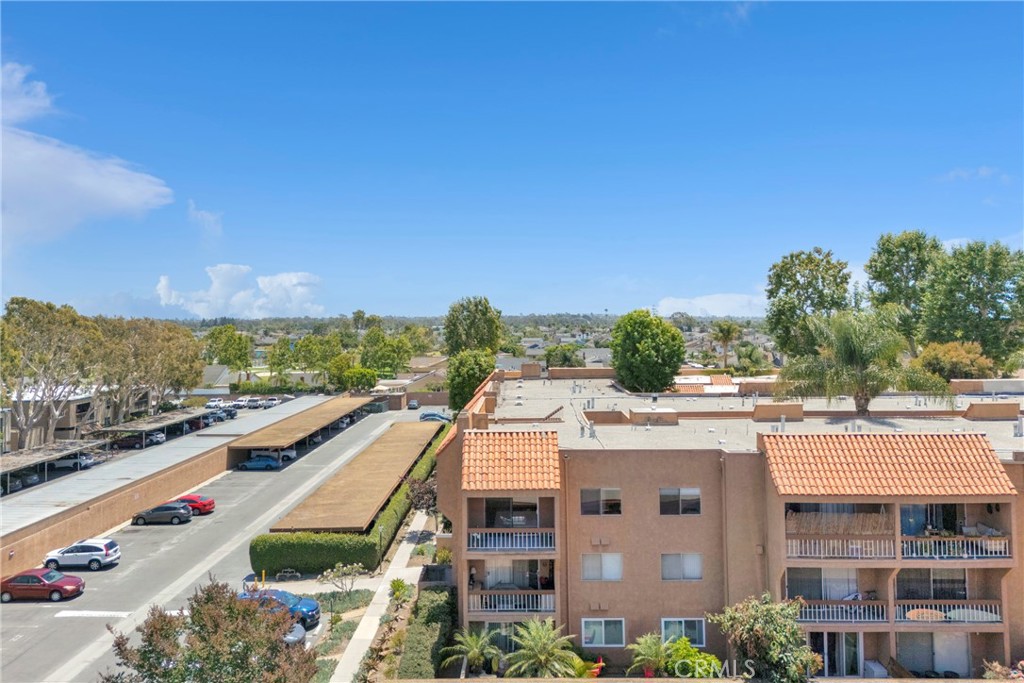
Aerial view of a condominium community with terracotta roofs, balconies, and a parking lot.
Condominium building with tan stucco, stacked balconies, and a landscaped walkway to the entrance.
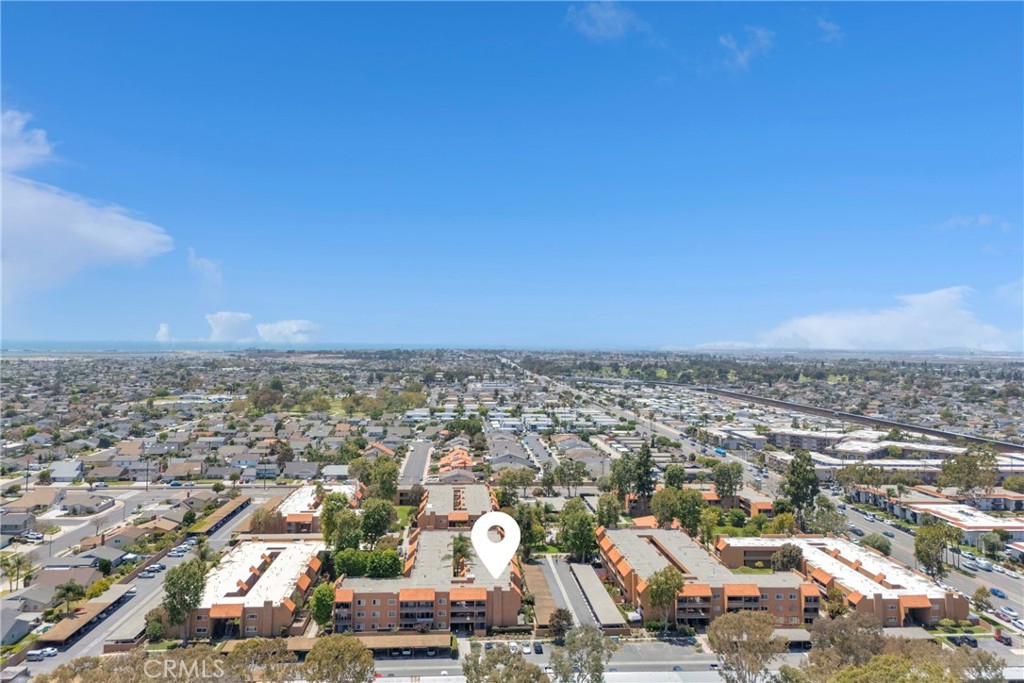
Aerial view of an apartment complex amid a dense Huntington Beach neighborhood, marked by a location pin.
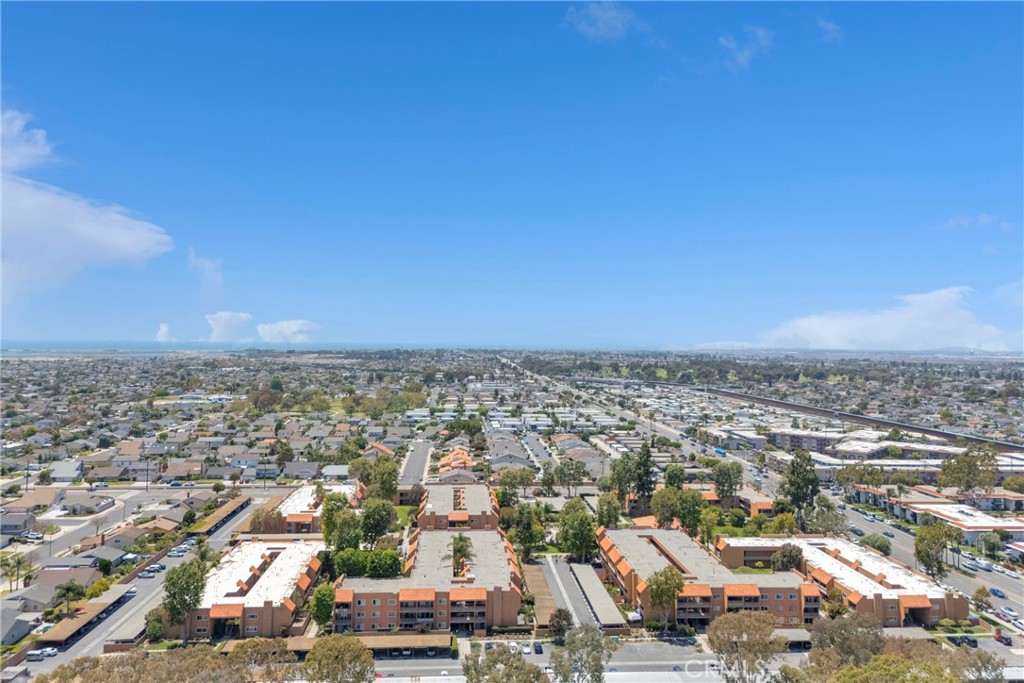
Aerial view of a condominium complex and surrounding neighborhood, with the coastline on the horizon.
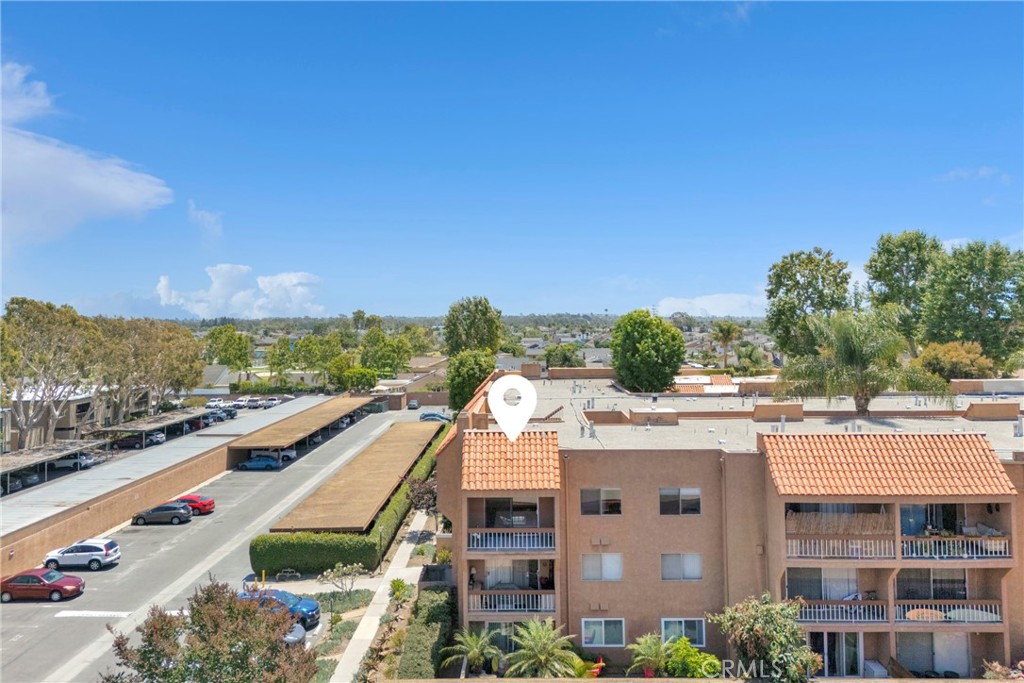
Aerial view of a multi-unit building with terracotta roofs, balconies, and adjacent parking.
Listed by Kimberly Griffith CA DRE# 01934247 with Serhant California, Inc 562-818-9766
Active Under Contract

$549,000

6600 Warner Avenue 155, Huntington Beach, CA 92647

2 Beds
2 Baths
1,110 Sq.Ft.
Est. payment from /mo Get Pre-Approved

Property Description

Welcome to this rarely available top-floor end-unit penthouse in Villa Warner. Featuring 2 bedrooms, 2 bathrooms, and two private balconies, this beautifully updated home offers an exceptional blend of comfort, privacy, and resort-style living. Offering approximately 1,110 square feet of thoughtfully designed living space, this residence features an open-concept layout, abundant natural light, and the added privacy that only an end unit can provide. Recent upgrades include fresh interior paint throughout, recessed lighting, a brand new electrical panel, new electrical switches and GFCI outlets, a new primary bathroom faucet, a new guest bathroom toilet, and a newer heater--providing both style and peace of mind. The inviting living room showcases rich wood flooring, recessed lighting, and a stunning stacked-stone fireplace that serves as a warm and elegant focal point. The open kitchen overlooks the main living space and features granite countertops, white cabinetry, built-in appliances, travertine flooring, and generous counter space--ideal for both everyday living and entertaining. Both bedrooms are generously sized, including a spacious primary suite, while two well-appointed bathrooms provide comfort and functionality. The guest bathroom also features a freshly reglazed shower, offering a clean and refreshed feel. One of the home's most desirable features is the rare dual-balcony layout, providing multiple outdoor spaces to relax, unwind, and enjoy the coastal breeze. Conveniently located near the elevator, this penthouse offers easy access while maintaining a private top-floor setting. Residents enjoy resort-style amenities including a pool, spa, clubhouse, fitness center, and billiards room. Ideally located near shopping, dining, parks, and just minutes from the beach, this is an exceptional opportunity to experience the best of coastal living in Huntington Beach.
Welcome to this rarely available top-floor end-unit penthouse in Villa Warner. Featuring 2 bedrooms, 2 bathrooms, and two private balconies, this beautifully updated home offers an exceptional blend of comfort, privacy, and resort-style living. Offering approximately 1,110 square feet of thoughtfully designed living space, this residence features an open-concept layout, abundant natural light, and the added privacy that only an end unit can provide. Recent upgrades include fresh interior paint throughout, recessed lighting, a brand new electrical panel, new electrical switches and GFCI outlets, a new primary bathroom faucet, a new guest bathroom toilet, and a newer heater--providing both style and peace of mind. The inviting living room showcases rich wood flooring, recessed lighting,...
Read More

Interior

Full Bathrooms
1 Full Baths
Three Quarter Bathrooms
1
Laundry Room
Common Area, Laundry Room
Flooring
Stone, Vinyl
Fireplace
Gas, Living Room
Appliances
6 Burner Stove, Built-In Range, Dishwasher, Gas Range, Microwave
Other Interior Features
Breakfast Bar, Built-in Features, Balcony, Eat-in Kitchen, Granite Counters, Open Floorplan, Recessed Lighting, All Bedrooms Down, Bedroom on Main Level, Main Level Primary

Area & Lot

Lot Size
10.82 Acres
MLS® ID
OC26140822
Type
Condo
Year Built
1969
View Description
Neighborhood, Trees/Woods
Elementary School
Golden View
Middle School
Mesa View
High School
Ocean View
School District
Huntington Beach Union High

Exterior & Building

Stories
1
Water Source
Public
Utilities
Cable Connected, Electricity Connected, Natural Gas Connected, Sewer Connected
Pool
Association
Roof
Spanish Tile
Lot Features
0-1 Unit/Acre, Greenbelt
Parking
Assigned, Covered
Heat Type
Central
Air Conditioning
None
Sewer
Public Sewer
Disability Features
No Stairs
HOA Amenities
Billiard Room, Clubhouse, Dog Park, Fitness Center, Pool, Spa/Hot Tub
Security Features
Carbon Monoxide Detector(s), Security Gate, Gated Community, Smoke Detector(s)

Finance

Reduced Price
Price Upon Request
HOA Fees
$640/mo
6600 Warner Avenue 155

Mortgage Calculator

Estimate your mortgage payment, including the principal and interest, taxes, insurance, HOA, and PMI. Add your location for more accurate estimates.
$0,000 Your Payment 20 15 65 65
$0,000 Your Payment

Let's Talk

You’ve got questions and I can’t wait to answer them.